

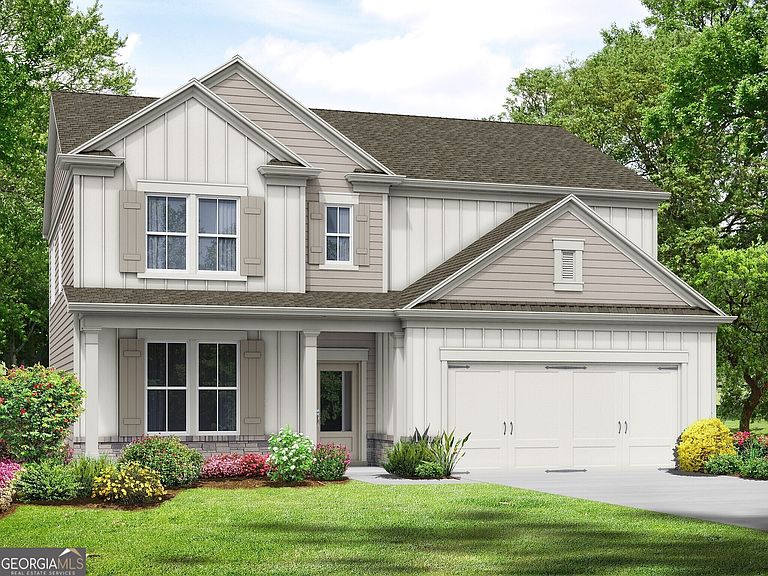


103 Royal Tern Ln, Warner Robins, GA, 31088
4beds
3baths
2,517sqft
$304,000
$121price/sqft
$2,172/moest. monthly cost
$86,880/yrincome needed
About This Home
The Landon II plan built by My Home Communities is a FAN FAVORITE!! This home features a sitting room in the owner's suite along with a HUGE WALK-IN CLOSET and A SECOND WALK-IN CLOSET! The owner's bath features granite counter-tops, double vanity and 4' fiberglass shower. Walk upstairs into a loft for creative design and style. The spacious living room downstairs connects seamlessly to the gourmet kitchen with expansive countertops, a large granite counter-top island, and stainless steel appliances. Don't miss the opportunity to make this stunning two-story home yours! Ask about our $10,000 in closing costs and an optional 4.99% rate! Secondary photos are stock photos. *Estimated Completion: September/October 2026.*
Getting Around
1
 Car-Dependent
0
 Very Limited Transit
9
 Somewhat Bikeable
Schools
7/10
7/10
4/10
Construction
Condition
- Property condition: New Construction
- New construction: Yes
- Year built: 2026
Materials
- Foundation: Slab
- Roof: Composition
- Construction materials: Stone,Vinyl Siding
Type & Style
- Home type: SingleFamily
- Architectural style: Traditional
- Property subType: Single Family Residence
Interior
Appliances
- Appliances included: Dishwasher,Electric Water Heater,Microwave,Oven/Range (Combo)
- Laundry features: Upper Level
Basement
- Basement: None
Bedrooms & Bathrooms
- Bedrooms: 4
- Bathrooms: 3
- Full bathrooms: 3
- Main level bathrooms: 1
- Main level bedrooms: 1
Dining Room
- Features: Dining Rm/Living Rm Combo
Features
- Double Vanity,Tile Bath,Tray Ceiling(s),Walk-In Closet(s)
- Window features: Double Pane Windows
- Flooring: Carpet,Other,Vinyl
- Attic: Pull Down Stairs
- Finished area below ground: 0
- Finished area above ground: 2,517
- Common walls with other units/homes: No Common Walls
Heating & Cooling
- Heating features: Central,Electric
- Cooling features: Ceiling Fan(s),Central Air,Electric
Interior Area
- Total structure area: 2,517
- Total interior livable area: 2,517 sqft
Kitchen
- Features: Breakfast Area,Breakfast Bar
Property
Details
- Parcel number: 0.0
- Special condition: Covenants/Restrictions
Features
- Levels: Two
- Stories: 2
- Patio & porch: Patio,Porch
- Has view: Yes
- View description: Seasonal View
- Waterbody name: None
- Residential vegetation: Cleared,Grassed
Lot
- Lot size: 7,492 sqft
- Features: Level,Private
Parking
- Total spaces: 2
- Parking features: Attached,Garage,Garage Door Opener,Off Street,Parking Pad
- Has garage: Yes
- Has uncovered spaces: Yes