
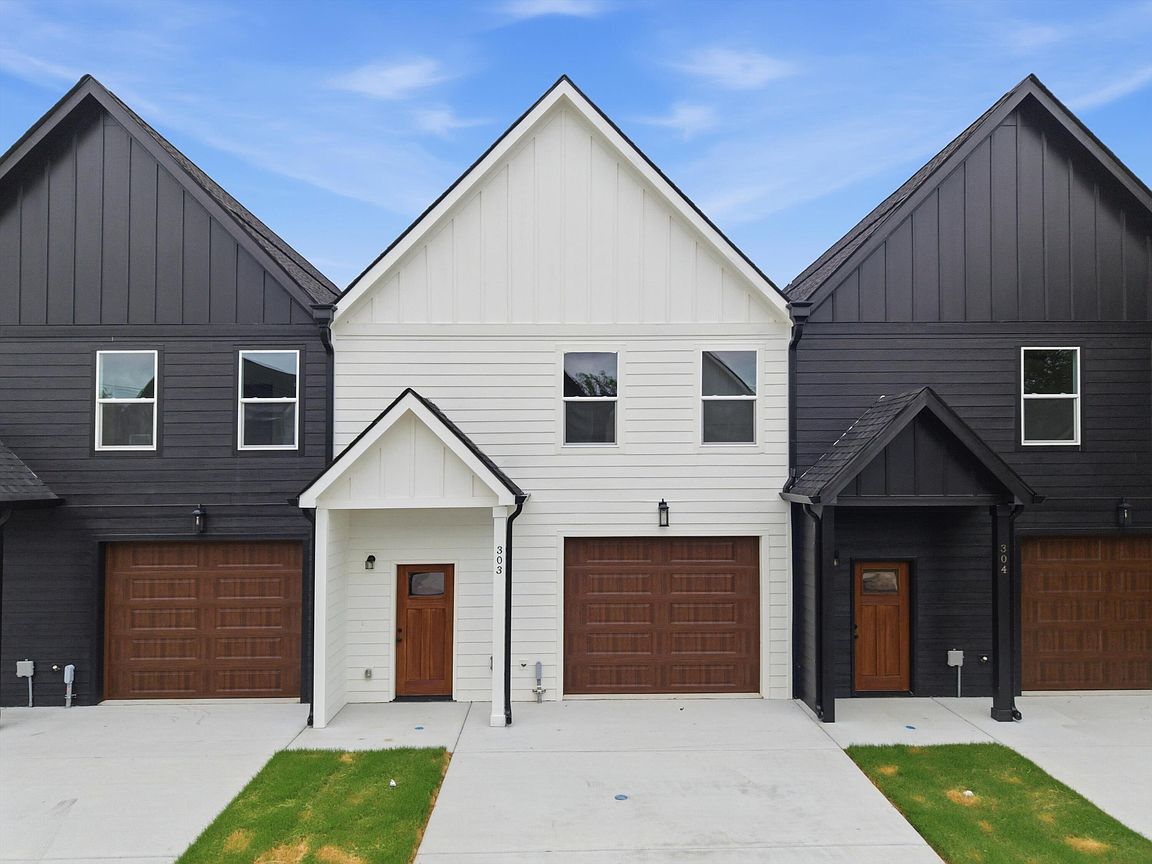


3696 Michigan Avenue Road Ne 303, Cleveland, TN, 37323
About This Home
Introducing Prestige Point, an exciting new Condominium community offering modern design, quality craftsmanship, and affordable luxury in one of Cleveland's fastest-growing areas. Available Floor Plans • 2 and 3 Bedroom Townhomes / 2.5 bathrooms • Attached Private Garage with Every Home • Open-Concept Living Spaces • Modern Kitchens with Electric Appliances • Contemporary Finishes Throughout • Spacious Primary Suites • Energy-Efficient Construction • Low-Maintenance Lifestyle These beautifully designed homes feature functional layouts perfect for families, professionals, and investors alike. Enjoy the convenience of garage parking, stylish interiors, and a prime location close to shopping, dining, schools, and major employers. MLS requirements about Acreage and Land Size reflect the entire project and not the individual Homes. All information to be verified by Buyer.
Getting Around
 Car-Dependent
 Very Limited Transit
 Somewhat Bikeable
Schools
Construction
Condition
- New construction: Yes
- Year built: 2026
Materials
- Foundation: Slab
- Roof: Shingle
- Construction materials: Brick,HardiPlank Type
Type & Style
- Home type: MultiFamily
- Architectural style: Contemporary
- Property subType: Multi Family
Interior
Appliances
- Appliances included: Dishwasher,Electric Water Heater,Free-Standing Electric Range,Free-Standing Refrigerator,Ice Maker,Microwave,Vented Exhaust Fan
- Laundry features: Laundry Closet,In Hall
Basement
- Basement: None
Bedrooms & Bathrooms
- Bedrooms: 2
- Bathrooms: 3
- Full bathrooms: 2
- 1/2 bathrooms: 1
Features
- Ceiling Fan(s),Kitchen Island
- Window features: ENERGY STAR Qualified Windows,Insulated Windows,Vinyl Frames
- Flooring: Luxury Vinyl
- Fireplace features: Electric,Insert,Living Room
- Fireplace: Yes
- Finished area below ground: 0
- Finished area above ground: 1,863
Heating & Cooling
- Heating features: Central,Electric
- Cooling features: Central Air,Electric
Interior Area
- Total structure area: 1,863
- Total interior livable area: 1,863 sqft
Property
Details
- Parcel number: 043 036.05
- Special condition: Standard
- Other equipment: None
Features
- Levels: Two
- Stories: 2
- Pool features: None
- Patio & porch: Patio,Porch - Covered
- Exterior features: Rain Gutters
- Spa features: None
- Fencing: Wood
Lot
- Lot size: 1.48 Acres
- Features: Back Yard,Front Yard,Landscaped,Level
- Lot size dimensions: 251 x 258
Parking
- Total spaces: 1
- Parking features: Driveway,Garage,Garage Door Opener,Off Street
- Has garage: Yes
- Attached garage spaces: 1
- Covered spaces: 1