



117 & 115 Rhododendron Drive, Banner Elk, NC, 28604
About This Home
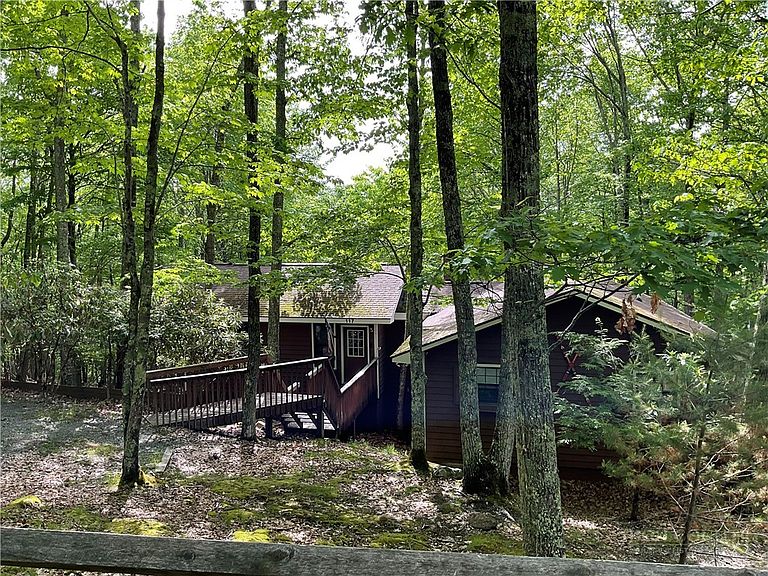
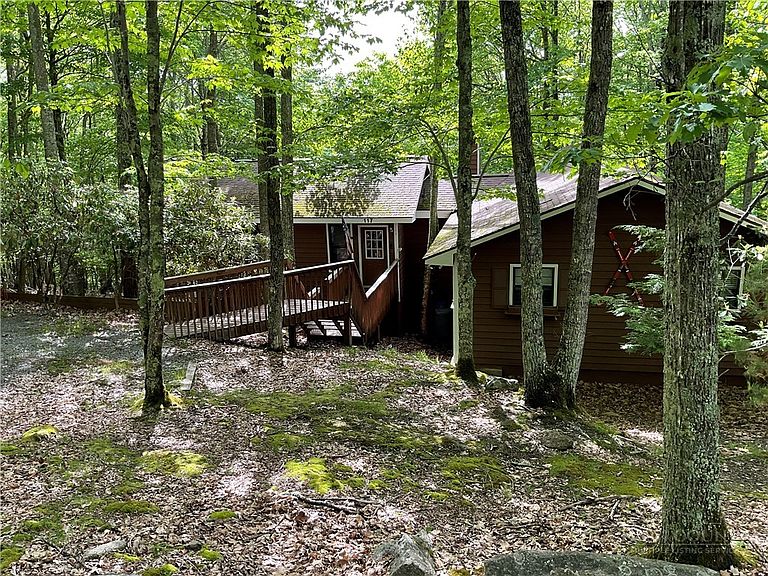
Motivated Seller, bring reasonable offers. Perched high in the cool mountain air of Beech Mountain, this spacious 5 bedroom, 4-bath mountain retreat offers the perfect blend of rustic charm, outdoor living, and strong vacation rental potential. Plus, you get the lot next door for free! Located at 117 Rhododendron Drive, the home features multiple sleeping areas and flexible space that comfortably accommodates large groups, making it an excellent short-term rental opportunity for ski weekends, summer escapes, and year-round mountain getaways. This home also includes the vacant lot next door at 115 Rhododendron Drive, .33 acres, giving you more privacy or the option to build at a later time. Inside, the home welcomes you with a warm, inviting living area centered around a cozy stone fireplace — the ideal gathering spot after a day on the slopes or hiking nearby trails. The layout is designed for entertaining and hosting, with generous common areas and room for guests to spread out comfortably. Large windows bring in natural light and seasonal mountain views, while the spacious deck areas provide plenty of room for outdoor dining, relaxing, or enjoying the crisp Beech Mountain evenings. The property has the classic mountain cabin feel renters love, with ample deck space and wooded surroundings that create a peaceful retreat atmosphere. While the home is well suited for vacation use and already offers strong sleeping capacity, it does need some updating, giving the next owner the opportunity to add value and personalize the interior finishes over time. Conveniently located near Beech Mountain Resort and the Beech Mountain Club area, the home offers easy access to skiing, mountain biking, hiking, dining, and all-season recreation. Beech Mountain is known as the highest town in the Eastern United States and remains a popular destination for both winter tourism and cool summer weather.
Getting Around
 Car-Dependent
 Very Limited Transit
 Not Bike Friendly
Schools
Construction
Condition
- Year built: 1988
Materials
- Roof: Asphalt,Shingle
- Construction materials: Wood Siding,Wood Frame
Type & Style
- Home type: SingleFamily
- Architectural style: Chalet/Alpine
- Property subType: Single Family Residence
Interior
Appliances
- Appliances included: Dryer,Dishwasher,Electric Range,Microwave,Refrigerator,Washer
- Laundry features: In Basement
Basement
- Basement: Crawl Space
Bedrooms & Bathrooms
- Bedrooms: 5
- Bathrooms: 4
- Full bathrooms: 4
Features
- Furnished
- Fireplace features: Gas,Vented,Propane
- Fireplace: Yes
- Finished area below ground: 465
- Finished area above ground: 1,628
Heating & Cooling
- Heating features: Baseboard,Electric,Fireplace(s),Hot Water
- Cooling features: None
Interior Area
- Total structure area: 2,093
- Total interior livable area: 2,093 sqft
Property
Details
- Parcel number: 1941612127000
Features
- Levels: Two
- Stories: 2
- Exterior features: Storage
Lot
- Lot size: 0.34 Acres
Parking
- Parking features: No Garage