


2494 Flat Rock Rd, Franklinton, NC, 27525
About This Home
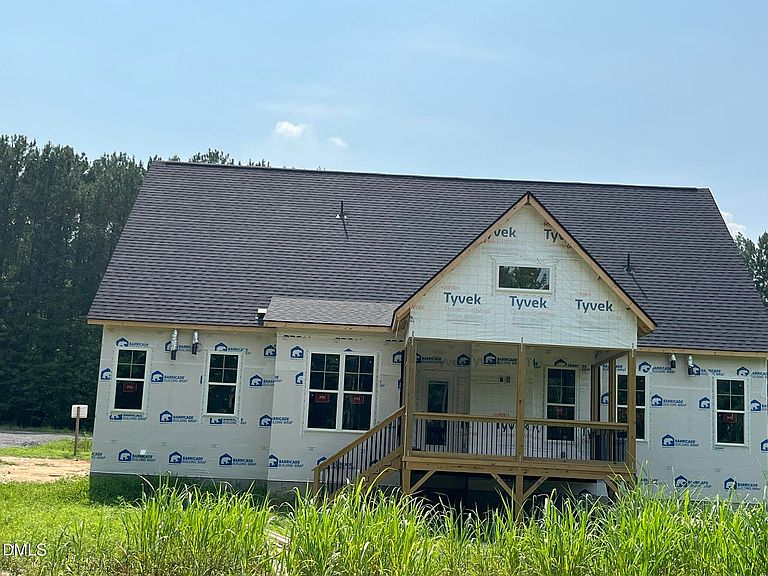
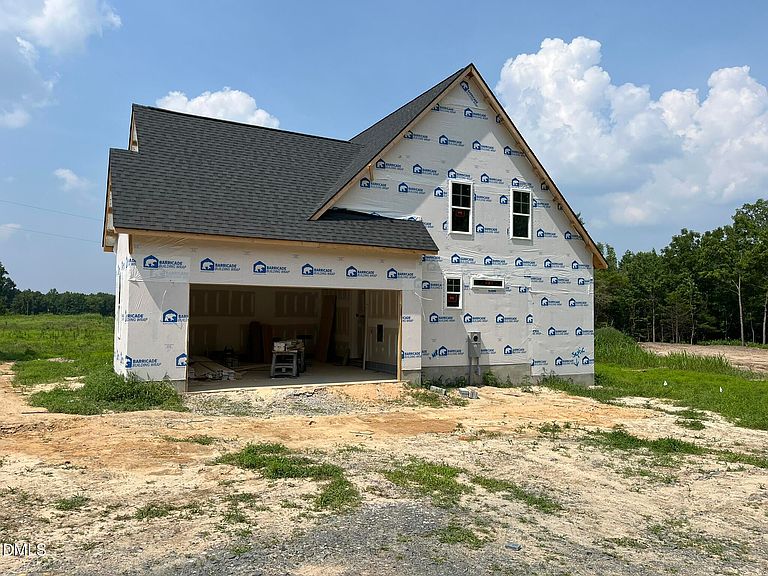
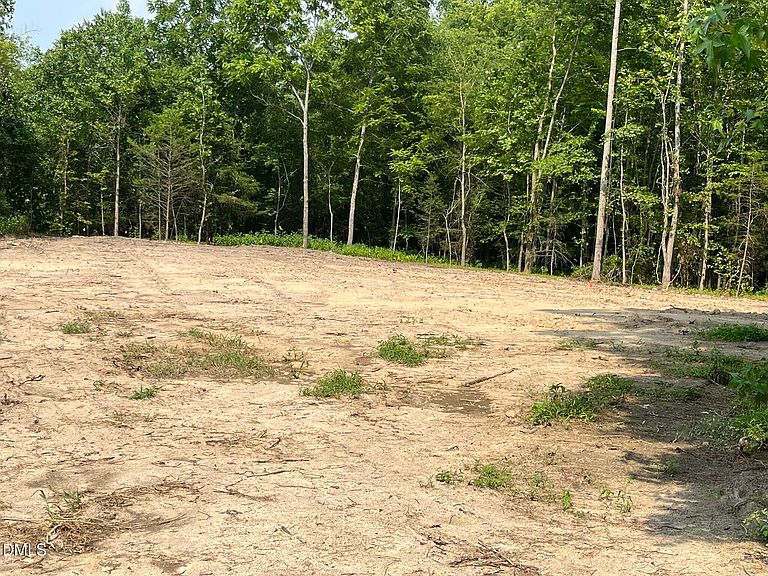
Home is under construction, to be completed 9/26. This charming 1.5-story ranch style home boasts a grey exterior with white trim, enhanced by a mix of board and batten siding and vinyl shakes. Stone steps lead to a wood front door with obscured glass. The main floor offers convenience with both the primary and guest bedrooms. The heart of the home is an open-concept kitchen and family room, highlighted by a wall-mounted fireplace within a shiplap accent wall and a box mantle. The kitchen features white cabinetry, an island, granite countertops, tile backsplash, all complemented by a sunny breakfast nook. A walk-in pantry provides ample storage space. Off the foyer, an office with double glass doors includes built-in bookshelves. The laundry room is equipped with shelving and a utility sink. The guest bedroom includes a tub with tiled shower walls and a niche. The primary bedroom is a serene retreat with a trey ceiling and crown molding. Its private bath features a large tiled walk-in shower, separate soaking tub, dual vanities with granite countertops and a spacious walk-in closet with wood shelving and sweater boxes. Upstairs the second floor presents a large bonus room, a third bedroom and a full bath, along with ample walk-in storage space and potential for future expansion. The screened porch has a vaulted wood ceiling and ceiling fan. There's plenty of outdoor space for entertaining on this 2.32 acre lot!
Getting Around
 Car-Dependent
 Very Limited Transit
 Somewhat Bikeable
Schools
Construction
Condition
- New construction: Yes
- Year built: 2026
Materials
- Foundation: Block
- Roof: Shingle
- Construction materials: Batts Insulation,Stone,Vinyl Siding
Notable Dates
- Major remodel year: 2026
Other
- Builder name: Bailey Homes
Type & Style
- Home type: SingleFamily
- Architectural style: Traditional
- Property subType: Single Family Residence,Residential
Interior
Appliances
- Appliances included: Dishwasher,Electric Range,Electric Water Heater,Microwave,Plumbed For Ice Maker
- Laundry features: Electric Dryer Hookup,Laundry Room,Main Level,Sink,Washer Hookup
Basement
- Has basement: Yes
- Basement: Block, Crawl Space
Bedrooms & Bathrooms
- Bedrooms: 3
- Bathrooms: 3
- Full bathrooms: 3
Features
- Ceiling Fan(s),Entrance Foyer,Granite Counters,Kitchen Island,Open Floorplan,Separate Shower,Smooth Ceilings,Soaking Tub,Tray Ceiling(s),Walk-In Closet(s),Walk-In Shower,Water Closet
- Flooring: Carpet,Ceramic Tile,Vinyl
- Number of fireplaces: 1
- Fireplace features: Family Room
- Fireplace: Yes
- Finished area below ground: 0
- Finished area above ground: 2,388
Heating & Cooling
- Heating features: Electric,Forced Air,Heat Pump
- Cooling features: Central Air,Electric,Heat Pump
Interior Area
- Total structure area: 2,388
- Total interior livable area: 2,388 sqft
Property
Details
- Parcel number: 222222
- Special condition: Standard
Features
- Levels: One and One Half, Two
- Stories: 2
- Patio & porch: Front Porch
- Exterior features: Rain Gutters
- Fencing: None
- Has view: Yes
Lot
- Lot size: 2.32 Acres
- Features: Landscaped,Rectangular Lot
Parking
- Total spaces: 2
- Parking features: Attached,Concrete,Garage,Garage Door Opener
- Has garage: Yes
- Attached garage spaces: 2
- Covered spaces: 2