


377 W Onondaga St Suite 206, Syracuse, NY, 13202
About This Home
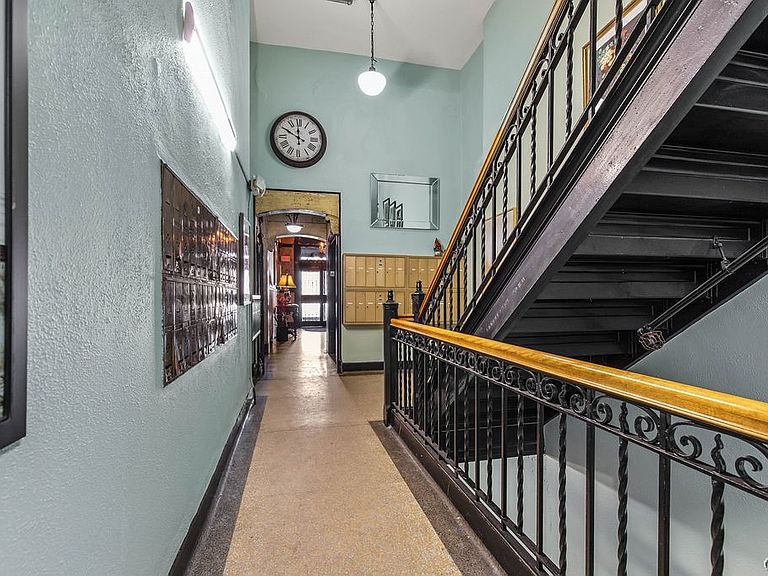
Beautifully renovated courtyard-facing unit in The 377 Co-op, offering modern updates, classic character, and exceptional convenience in the heart of Syracuse. This thoughtfully updated residence features a remodeled kitchen with shaker-style cabinetry, under-cabinet lighting, granite countertops, tile backsplash, gas cooktop, and built-in oven. Original hardwood floors have been professionally refinished throughout the main living areas, while fresh paint in a modern color palette, updated lighting fixtures, and ceiling fans add a contemporary touch. The European-inspired bathroom has been transformed into a stylish wet room, featuring a flush-floor, no-step shower for a sleek and functional design. Private laundry hook-up has already been installed in this unit, or utilize the common area coin-operated machines. Enjoy the ease of co-op living with a monthly HOA fee that covers nearly all utilities, with only the individual electric bill paid separately. A portion of the property taxes is also included in the monthly fee, no separate amount! Building amenities include gated parking, storage, laundry facilities, a fitness area, and a recently completed rooftop terrace offering spectacular city views. The building is serviced by two elevators, including a lobby passenger elevator and a rear freight elevator for convenient move-ins and move-outs. Ideally located adjacent to downtown Syracuse and Armory Square, this home provides easy access to Syracuse University, major hospitals, restaurants, entertainment, and all the conveniences of urban living.
Getting Around
 Very Walkable
 Good Transit
 Bikeable
Schools
Construction
Condition
- Property condition: Resale
- Year built: 1927
Materials
- Roof: Flat
- Construction materials: Brick,Block,Concrete,Copper Plumbing
Type & Style
- Home type: Cooperative
- Property subType: Stock Cooperative
Interior
Appliances
- Appliances included: Built-In Range,Built-In Oven,Dishwasher,Gas Cooktop,Gas Water Heater,Microwave,Refrigerator
- Laundry features: In Unit
Basement
- Has basement: Yes
- Basement: Full
Bedrooms & Bathrooms
- Bedrooms: 1
- Bathrooms: 1
- Full bathrooms: 1
- Main level bathrooms: 1
- Main level bedrooms: 1
Features
- Ceiling Fan(s),Entrance Foyer,Separate/Formal Living Room,Galley Kitchen,Granite Counters,Living/Dining Room,Natural Woodwork,Bedroom on Main Level
- Flooring: Hardwood,Laminate,Tile,Varies
Heating & Cooling
- Heating features: Gas,Radiator(s),Steam
- Cooling features: Window Unit(s)
Interior Area
- Total structure area: 620
- Total interior livable area: 620 sqft
Property
Accessibility
- Accessibility features: Accessible Elevator Installed
Details
- Parcel number: 31150009600000100060000
Lot
- Lot size: 0.82 Acres
- Features: Irregular Lot,Near Public Transit
- Lot size dimensions: 124 x 288
Parking
- Parking features: No Garage,Open,Other,See Remarks
- Has uncovered spaces: Yes