


8 Gainscott Pl, Smyrna, DE, 19977
About This Home
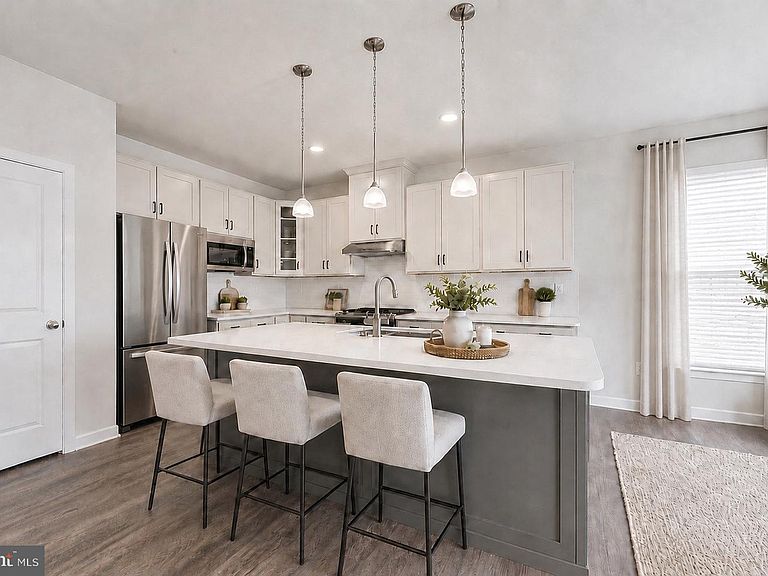
Welcome to the Chalfont, a beautifully appointed five-bedroom, three-bath home designed for today’s lifestyle. This spacious floor plan features a convenient first-floor bedroom and full bath, perfect for guests or multi-generational living. The gourmet kitchen showcases upgraded cabinetry, stunning quartz countertops, a designer tile backsplash, and ample space for entertaining with a sunroom beyond. Enhanced flooring upgrades throughout the home add warmth and elegance. Generous living spaces, well-appointed bedrooms, and thoughtful finishes make this home the perfect blend of comfort and style. Thoughtfully included is rough-in plumbing for a future 3 piece bath in the basement. (Some photos may be virtually staged or digitally enhanced to illustrate the property's potential. Furnishings and décor shown are for illustrative purposes only and are not included with the sale.)
Getting Around
 Car-Dependent
 Very Limited Transit
 Somewhat Bikeable
Schools
Construction
Condition
- New construction: Yes
- Year built: 2026
Materials
- Foundation: Concrete Perimeter
- Roof: Pitched,Architectural Shingle
- Construction materials: Vinyl Siding
Other
- Builder model: CHALFONT
- Builder name: HANDLER DEVELOPMENT
Type & Style
- Home type: SingleFamily
- Architectural style: Colonial
- Property subType: Single Family Residence
Interior
Appliances
- Appliances included: Dishwasher,Disposal,Water Heater,Microwave,Stainless Steel Appliance(s),Oven/Range - Gas,Gas Water Heater
- Laundry features: Hookup,Upper Level,Washer/Dryer Hookups Only
Basement
- Has basement: Yes
- Basement: Full,Drainage System,Sump Pump,Rough Bath Plumb
Bedroom1
- Features: Flooring - Carpet
- Level: Upper
- Area: 195
- Dimensions: 13 X 15
Bedroom2
- Features: Flooring - Carpet
- Level: Upper
- Area: 182
- Dimensions: 13 X 14
Bedroom3
- Features: Flooring - Carpet
- Level: Upper
- Area: 121
- Dimensions: 11 X 11
Bedroom5
- Features: Flooring - Carpet
- Level: Main
- Area: 154
- Dimensions: 14 X 11
Bedrooms & Bathrooms
- Bedrooms: 5
- Bathrooms: 3
- Full bathrooms: 3
- Main level bathrooms: 1
- Main level bedrooms: 1
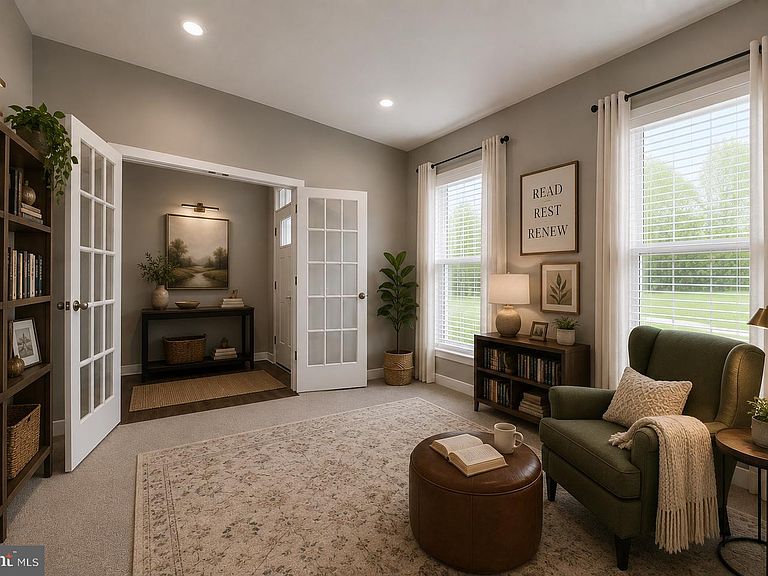
Bonus Room
- Features: Flooring - Carpet
- Level: Main
- Area: 143
- Dimensions: 13 X 11
Bonus Room
- Features: Basement - Partially Finished,Flooring - Carpet
- Level: Lower
- Area: 704
- Dimensions: 22 X 32
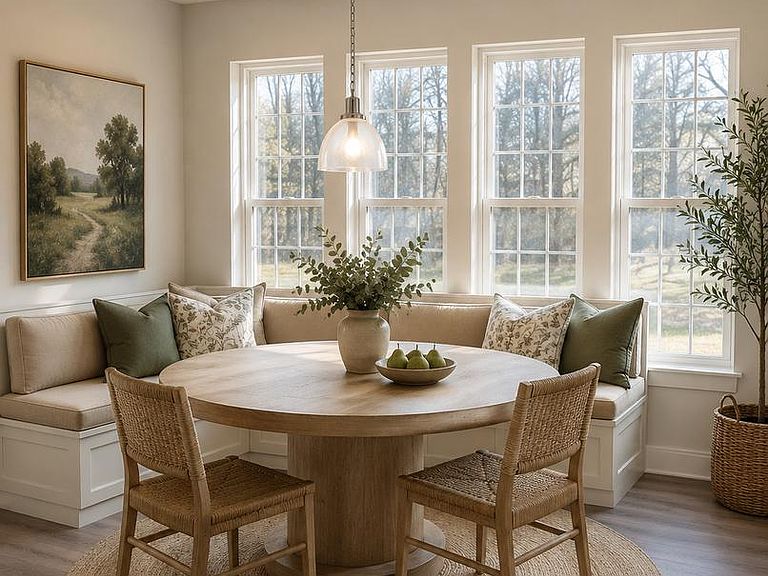
Breakfast Room
- Features: Breakfast Room,Flooring - Laminate Plank
- Level: Main
- Area: 130
- Dimensions: 10 X 13
Dining Room
- Features: Flooring - Carpet
- Level: Main
- Area: 143
- Dimensions: 11 X 13
Family Room
- Features: Flooring - Laminate Plank
- Level: Main
- Area: 270
- Dimensions: 15 X 18
Features
- Primary Bath(s),Pantry,Breakfast Area,Family Room Off Kitchen,Kitchen Island,Upgraded Countertops,Formal/Separate Dining Room,Eat-in Kitchen,Walk-In Closet(s),9'+ Ceilings
- Door features: Insulated,Sliding Glass
- Window features: Energy Efficient,Screens,Casement,Double Pane Windows,Low Emissivity Windows
- Flooring: Carpet,Luxury Vinyl,Laminate
- Finished area below ground: 0
- Finished area above ground: 3,206
Heating & Cooling
- Heating features: Programmable Thermostat,Forced Air,Natural Gas
- Cooling features: Central Air,Electric
Interior Area
- Total structure area: 4,533
- Total interior livable area: 3,206 sqft
Kitchen
- Features: Pantry,Granite Counters,Kitchen Island,Eat-in Kitchen,Flooring - Laminate Plank,Kitchen - Gas Cooking
- Level: Main
- Area: 156
- Dimensions: 13 X 12
Loft
- Features: Flooring - Carpet
- Level: Upper
- Area: 300
- Dimensions: 15 X 20
Other
- Features: Attic - Access Panel
- Level: Unspecified
Other
- Features: Flooring - Laminate Plank
- Level: Main
- Area: 150
- Dimensions: 10 X 15
Primary Bedroom
- Features: Walk-In Closet(s),Attached Bathroom,Flooring - Carpet
- Level: Upper
- Area: 280
- Dimensions: 14 X 20
Property
Accessibility
- Accessibility features: Accessible Electrical and Environmental Controls
Details
- Parcel number: KH0002704038800000
- Zoning: AC
- Special condition: Standard,Third Party Approval
Features
- Levels: Two
- Stories: 2
- Pool features: None
Lot
- Lot size: 0.35 Acres
- Lot size dimensions: 83.23 x 188.45
Parking
- Total spaces: 4
- Parking features: Inside Entrance,Asphalt,Attached,Driveway
- Has garage: Yes
- Attached garage spaces: 2
- Covered spaces: 2
- Has uncovered spaces: Yes
- Uncovered spaces: 2