

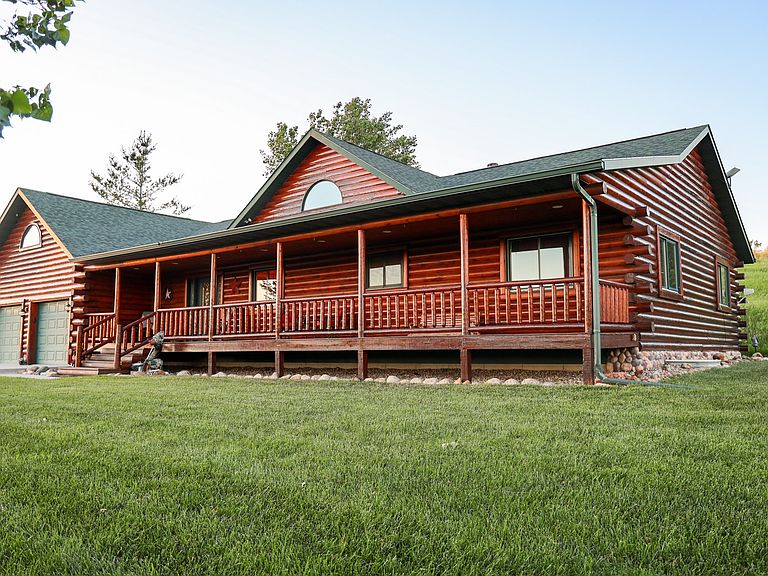


33086 Eighteen South Rd #K, Sioux City, IA, 51108
About This Home
Tucked in the heart of the highly desirable Loess Hills, this stunning log home sits on 18 +/- acres, including approximately 8 +/- acres of income-producing cropland, just 15 minutes from downtown Sioux City, the property features breathtaking rolling hills, mature timber, and native grasses throughout the landscape. An abundance of wildlife species call this area home. Located in one of the region’s most sought-after areas, much of the surrounding terrain is part of the rare Loess Hills ecosystem, home to a portion of Iowa’s less than 1% remaining native prairie. The home offers over 3,600 square feet, with approximately 3,250 finished square feet, currently configured with 2 bedrooms, 3 bathrooms, an office/non-conforming bedroom, and a large basement guest room that could easily be converted into two additional spacious bedrooms. The logs have been professionally treated with borate and freshly stained to preserve the beauty and longevity of the home. Modern updates include a new asphalt driveway and insulated attached two-car garage (2022), a heated 40' x 36' shop (2022), new AC and heat pump system with a 10-year warranty (2024), new stove/oven (2024), and new garbage disposal (2025). With average home utility costs of approximately $200 per month and the benefit of lower property taxes in Plymouth County, this exceptional property delivers remarkable value while providing easy access to city amenities and the unmatched beauty of country living.
Getting Around
 Car-Dependent
 No Nearby Transit
 Not Bike Friendly
Schools
Construction
Condition
- Property condition: Resale
- Year built: 2007
Materials
- Foundation: Poured
- Roof: Asphalt,Shingle
Type & Style
- Home type: SingleFamily
- Architectural style: See Remarks
- Property subType: Single Family Residence
Interior
Appliances
- Laundry features: Main Level
Basement
- Has basement: Yes
- Basement: Finished
Bedrooms & Bathrooms
- Bedrooms: 5
- Bathrooms: 3
- Full bathrooms: 2
- 1/2 bathrooms: 1
- Main level bedrooms: 3
Features
- Dining Area,Fireplace,See Remarks
- Flooring: Carpet,Hardwood
- Fireplace features: Wood Burning
- Fireplace: Yes
- Finished area below ground: 1,450
Heating & Cooling
- Heating features: Electric,Heat Pump,See Remarks
- Cooling features: Central Air,See Remarks
Interior Area
- Total structure area: 3,600
- Total interior livable area: 3,600 sqft
Property
Details
- Parcel number: 2236200010
Features
- Patio & porch: Covered,Deck
- Exterior features: Deck
Parking
- Total spaces: 2
- Parking features: Attached,Garage,Two Car Garage,Heated Garage
- Has garage: Yes
- Attached garage spaces: 2
- Covered spaces: 2