



103 Roxie Ave #A, Beach Haven, NJ, 08008
About This Home
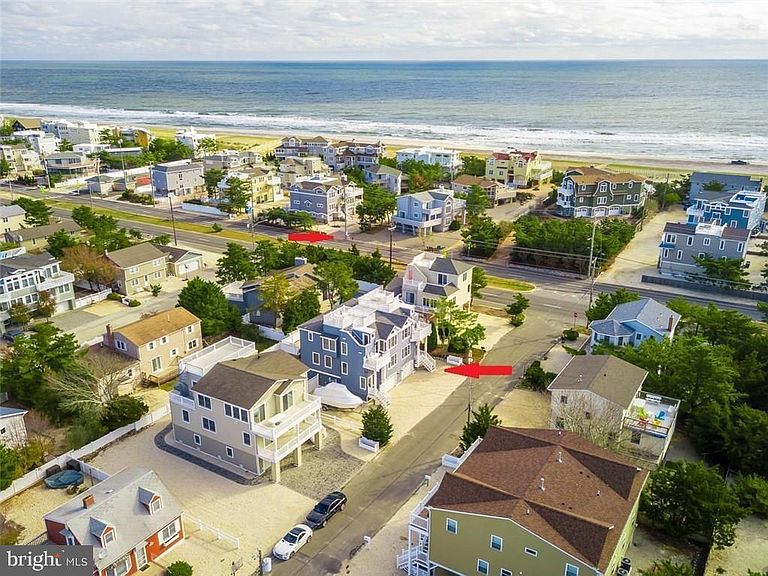
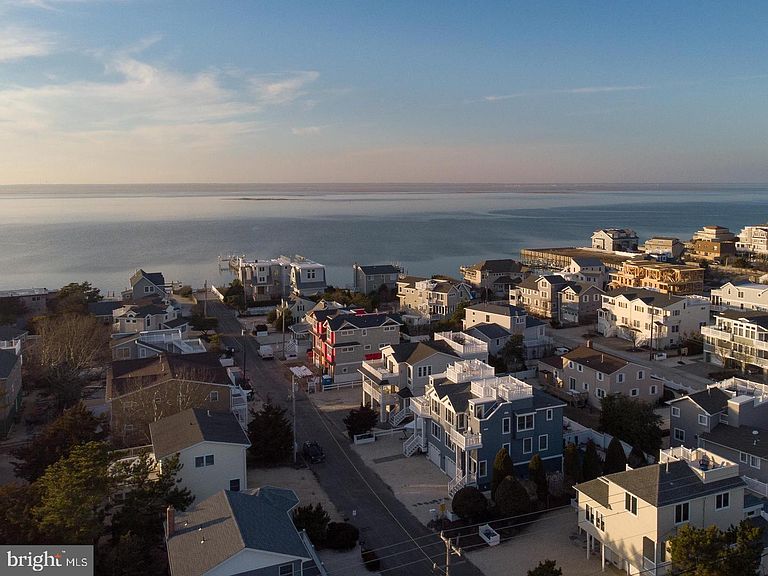
Long Beach Island – North Beach with deeded ocean and bay access. Roxie Association offers a boat/jet ski slip for $3,500 initiation, plus $100.00 yearly fee, $350.00 dues will be waived the first year. Stunning views in both directions. This contemporary side-by-side townhouse offers 1,621 sq. ft. of living space with 5 bedrooms and 3.5 baths. Designed with reverse living, it features a bright, open floor plan. Outdoor perks include a private in-ground pool, outdoor shower, multiple decks with scenic views, a fenced backyard, and plenty of space to unwind after a day at the beach or on the water. The one-car garage is perfect for storing vehicles, bikes, and all your beach gear. Ideally located near the white sandy beaches and the bay, this property blends location, comfort, and coastal charm, making it an ideal choice for a primary home, vacation getaway, or investment. With 5 summer weeks already booked at $8,400 per week and the owner enjoying the rest, it’s a fantastic opportunity. Saturday showings are available between 11-2 during changeovers, with sellers preferring an early September closing. This association also has a yearly 4th of July Block party!
Getting Around
 Car-Dependent
 Very Limited Transit
 Somewhat Bikeable
Schools
Construction
Condition
- Year built: 2009
Materials
- Foundation: Pilings,Slab
- Roof: Shingle,Fiberglass
- Construction materials: Vinyl Siding
Type & Style
- Home type: Townhouse
- Architectural style: Contemporary
- Property subType: Townhouse
Interior
Appliances
- Appliances included: Microwave,Dishwasher,Washer/Dryer Stacked,Disposal,Oven/Range - Gas,Refrigerator,Cooktop,Gas Water Heater
- Laundry features: Has Laundry,Washer In Unit,Dryer In Unit
Basement
- Area: 0
Bedrooms & Bathrooms
- Bedrooms: 5
- Bathrooms: 4
- Full bathrooms: 3
- 1/2 bathrooms: 1
- Main level bathrooms: 4
- Main level bedrooms: 5
Features
- Attic,Breakfast Area,Ceiling Fan(s),Dining Area,Eat-in Kitchen,Primary Bath(s)
- Window features: Double Hung
- Finished area below ground: 0
- Finished area above ground: 1,621
Heating & Cooling
- Heating features: Forced Air,Natural Gas
- Cooling features: Ceiling Fan(s),Central Air,Natural Gas
Interior Area
- Total structure area: 1,621
- Total interior livable area: 1,621 sqft
Property
Accessibility
- Accessibility features: None
Details
- Parcel number: 1800018 5600002C0001
- Zoning: RESIDENTIAL
- Zoning description: Residential
- Special condition: Standard
Features
- Levels: Two and One Half
- Stories: 2
- Private pool: Yes
- Pool features: Heated,In Ground,Private
- Patio & porch: Roof Deck
- Exterior features: Outdoor Shower
- Fencing: Full,Vinyl,Other
- Has view: Yes
- View description: Ocean,Bay
- Has water view: Yes
- Water view: Ocean,Bay
- Waterfront features: Bayside
Lot
- Lot size: 6,752 sqft
- Lot size dimensions: 75.00 x 90.00
Parking
- Total spaces: 1
- Parking features: Garage Faces Front,Garage Door Opener,Inside Entrance,Garage Faces Rear,Attached,Driveway
- Has garage: Yes
- Attached garage spaces: 1
- Covered spaces: 1
- Has uncovered spaces: Yes