



700 Aztec Cir Unit 1F, Mesquite, NV, 89027
About This Home
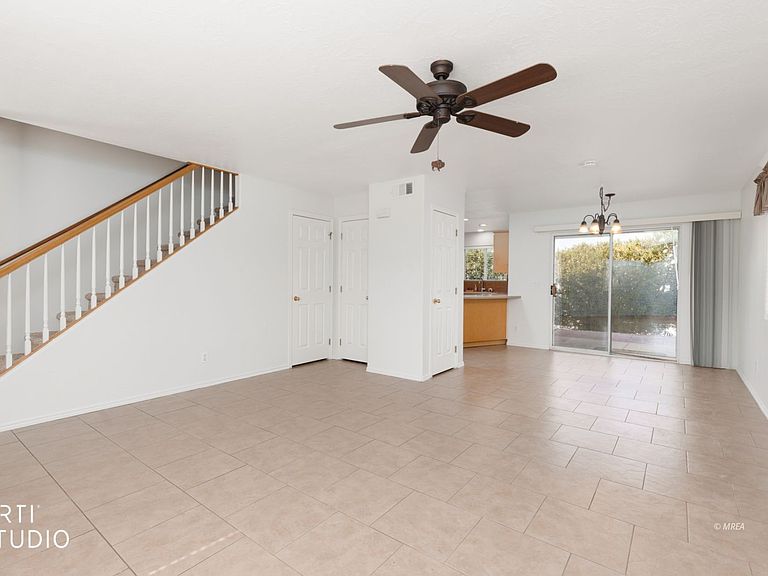
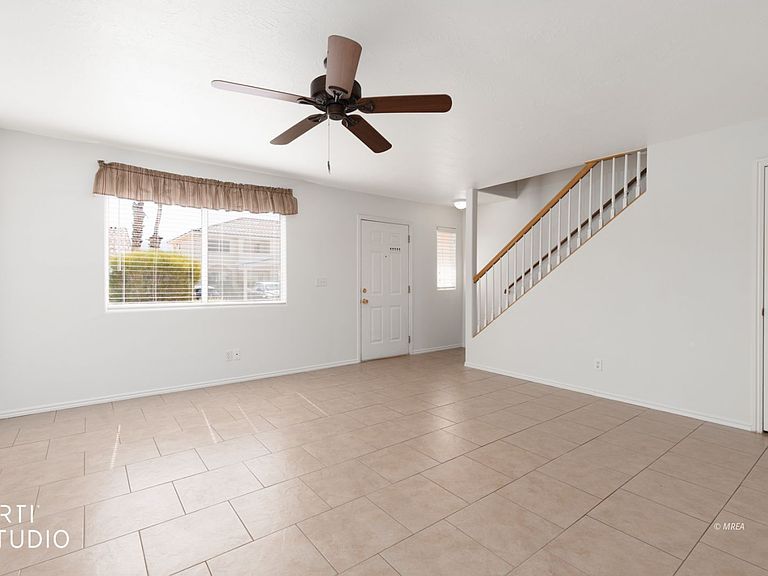
DUAL EN SUITE BEDROOMS PRIVATE PATIOS ALL APPLIANCES INC. Welcome to 700 Aztec Circle Unit 1F, a well designed 2 bedroom, 2.5 bath townhome in the community of Scenic View Townhomes. This home has it all.. beautiful tile flooring throughout the entire main level, freshly painted walls top to bottom, a comfortable living room and dining area that flow seamlessly together, a kitchen with all appliances included at no additional cost, and a convenient powder room for guests all on the first floor. Upstairs you will find 2 private en suite bedrooms, each with their own full bathroom and a private covered patio. One patio faces east and the other faces west.. wake up to the sunrise on one side or wind down to a stunning sunset on the other. The laundry area is also located upstairs and the washer and dryer are included at no cost. Parking is convenient with 1 dedicated covered carport space and extra parking directly in front of the unit. The Scenic View Townhomes community offers a swimming pool, a large common area with picnic tables and clean community overall. This home is available for a quick move in/close.. come see it for yourself, you won't be disappointed!
Getting Around
 Car-Dependent
 Very Limited Transit
 Somewhat Bikeable
Schools
Construction
Condition
- Year built: 1997
Materials
- Foundation: Slab on Grade
- Roof: Tile
- Construction materials: Stucco
Type & Style
- Home type: Townhouse
- Property subType: Townhouse,Single Family Residence
Interior
Appliances
- Appliances included: Dishwasher,Disposal,Microwave,Refrigerator,Washer/Dryer,Electric Water Heater,Oven/Range- Electric
Basement
- Basement: None
Bedrooms & Bathrooms
- Bedrooms: 2
- Bathrooms: 3
- Full bathrooms: 2
- 1/2 bathrooms: 1
Features
- Ceiling Fan(s)
- Window features: Window Coverings
- Flooring: Carpet,Tile
Heating & Cooling
- Heating features: Electric
- Cooling features: Electric
Interior Area
- Total structure area: 1,182
- Total interior livable area: 1,182 sqft
Property
Details
- Parcel number: 00110212031
- Zoning description: Residential
Features
- Levels: Two
- Stories: 2
- Pool features: Association
- Patio & porch: Patio- Covered
- Exterior features: Lighting
- Has view: Yes
- View description: Mountain(s)
Lot
- Lot size: 871.20 sqft
- Features: Landscaped,Sidewalks,Sprinklers- Drip System