


3662 Tuk A Wile Dr, Jamul, CA, 91935
About This Home
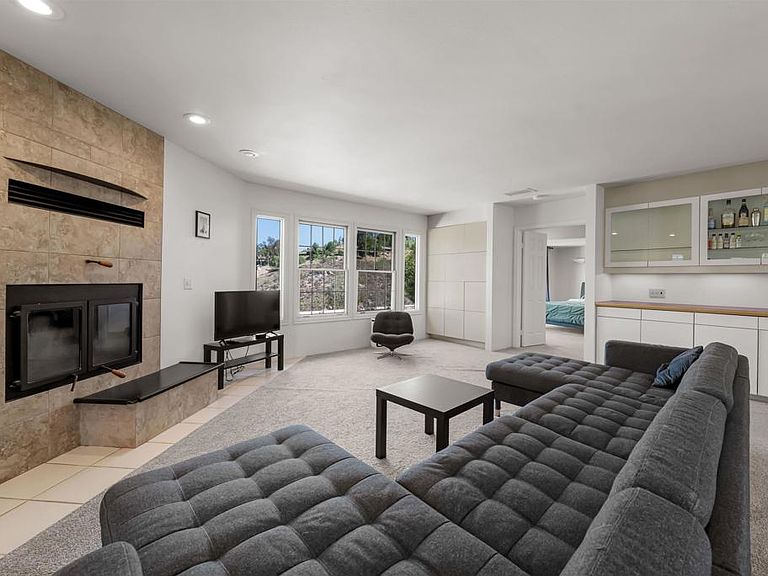
Enjoy private, peaceful living in this beautifully maintained single-level home featuring stunning views of the surrounding hills, nearby Steele Canyon Golf Course, and even distant ocean views. Designed with modern comfort in mind, this all-electric home offers an open floorplan, abundant natural light, and seamless indoor-outdoor living. The spacious kitchen showcases soaring ceilings, stainless steel appliances, a walk-in pantry, and plenty of room for gathering with family and friends. The inviting living room features a cozy fireplace and picturesque views. A wide hallway leads to the secondary bedrooms, while the spacious primary suite offers a large bedroom and well-appointed ensuite bathroom, creating a comfortable retreat. Step outside to the beautifully landscaped backyard complete with a shaded seating area, perfect for relaxing and enjoying the tranquil setting. Additional highlights include paid solar with 18 panels, an EV charger, a newer septic system with clearance, private well, 2-car garage, and covered RV parking. Enjoy the serenity of country living while remaining just minutes from town, shopping, restaurants, and everyday conveniences. Don't miss your chance to make this exceptional property yours, call now!
Getting Around
 Car-Dependent
 Very Limited Transit
 Not Bike Friendly
Schools
Construction
Condition
- Year built: 2000
Type & Style
- Home type: SingleFamily
- Property subType: Single Family Residence
Interior
Appliances
- Appliances included: Dishwasher,Electric Cooktop,Microwave,Refrigerator
- Laundry features: Laundry Room
Bedrooms & Bathrooms
- Bedrooms: 3
- Bathrooms: 3
- Full bathrooms: 2
- 1/2 bathrooms: 1
Cooling
- Cooling features: Central Air
Features
- Fireplace features: Living Room
- Fireplace: Yes
- Common walls with other units/homes: No Common Walls
Interior Area
- Total interior livable area: 2,009 sqft
Property
Details
- Parcel number: 5190713000
- Zoning: R-1:SINGLE FAM-RES
- Special condition: Standard
Features
- Levels: One
- Stories: 1
- Entry location: Front Door
- Pool features: None
- Has view: Yes
- View description: City Lights,Mountain(s)
Lot
- Lot size: 10.28 Acres
- Features: Back Yard,Front Yard
Parking
- Total spaces: 2
- Parking features: Garage - Attached
- Has garage: Yes
- Attached garage spaces: 2
- Covered spaces: 2