


952 Gausetown Pinckney Rd, Kingstree, SC, 29556
About This Home
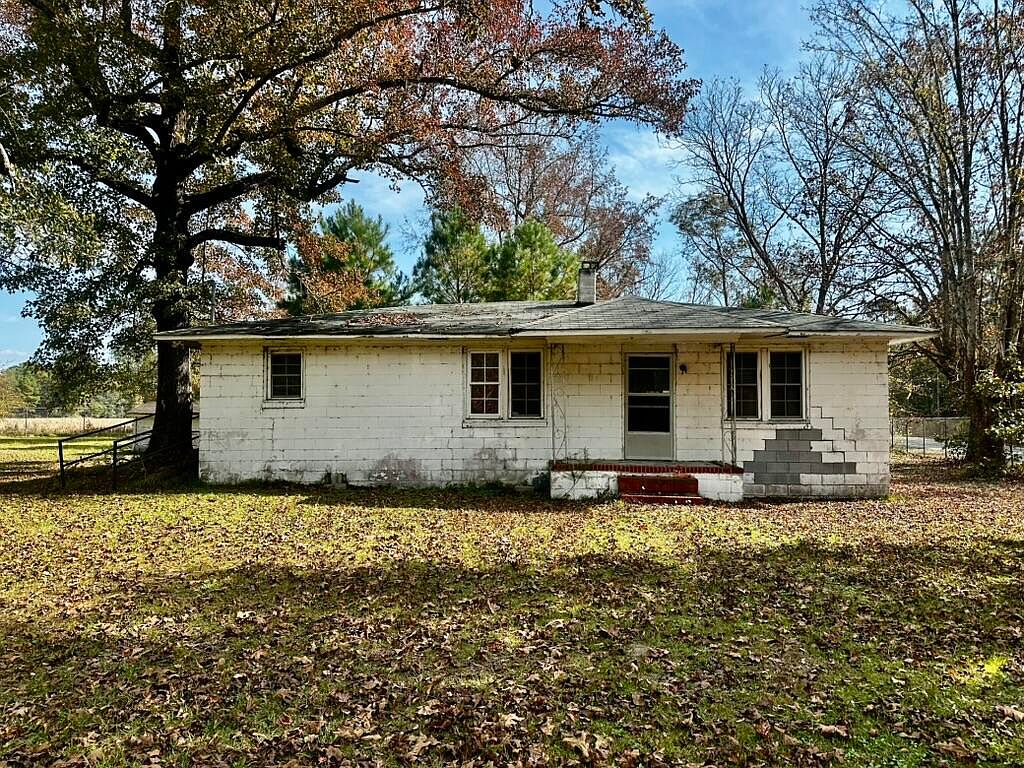
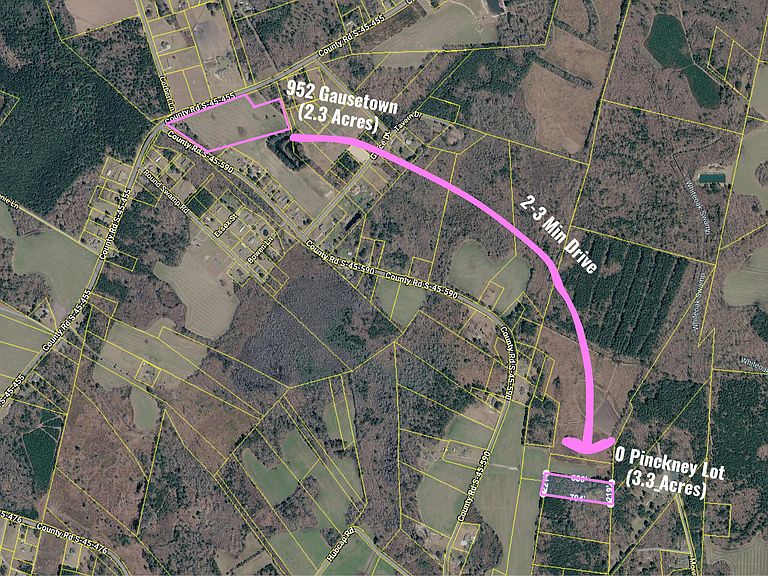
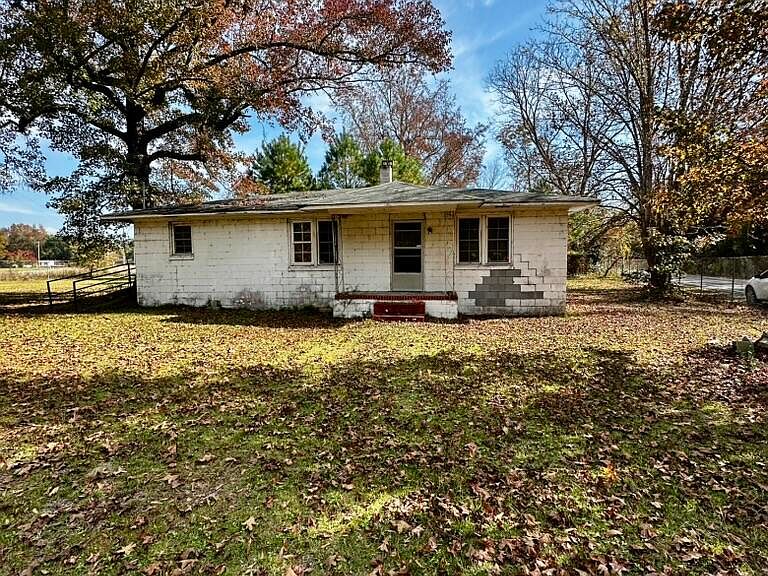
952 Gausetown & 0 Pinckney! These properties may be purchased together or individually, giving buyers, investors, or those looking to assemble land plenty of flexibility. Buyer to verify acreage, boundaries, and exact lot locations. Not all parcels are contiguous. The Dwelling -- 952 Gausetown Road Set on 2.20 acres with an additional 0.10-acre parcel directly across the street, this property offers space, privacy, and potential. The home was originally built in 1962 and now measures approximately 1,500 sq. ft. after a later addition (buyer to verify). 0 Pinckney lot is approx 3.3 acres and located 2-3 minute drive down the road.Tax records are not up to date, as the original large tract was split into multiple parcels. Inside are a formal living room, dining room, eat-in kitchen, and a den that could be converted into a primary suite with an en-suite bathroom. There's also a bonus room ideal for an office or study (no closet). A screened porch off the primary bedroom overlooks the cleared acreage, with woods toward the back for added privacy. The home is just 7 minutes from downtown Kingstree, providing easy access to groceries, restaurants, and daily essentials while still offering peaceful country living. The home has septic and city water. This is the only parcel with a dwelling. Pinckney Road Lot (also sold separately, not contiguous with each other): * 0 Pinckney Road (3.30 acres) - wooded lot accessed via an access road (TMS 45-223-067)
Getting Around
 Car-Dependent
 Very Limited Transit
 Somewhat Bikeable
Schools
Construction
Condition
- Year built: 1962
Materials
- Foundation: Crawl Space
- Construction materials: Block
Type & Style
- Home type: SingleFamily
- Architectural style: Ranch
- Property subType: Single Family Residence
Interior
Bedrooms & Bathrooms
- Bedrooms: 2
- Bathrooms: 1
- Full bathrooms: 1
Heating & Cooling
- Heating features: Propane
- Cooling features: Window Unit(s)
Interior Area
- Total structure area: 1,400
- Total interior livable area: 1,400 sqft
Property
Details
- Special condition: Handy Man Special
Features
- Levels: One
- Stories: 1
Lot
- Lot size: 5.60 Acres
- Features: 10+ Acres
Parking
- Total spaces: 4
- Parking features: Carport
- Covered spaces: 4
- Carport: Yes
- Carport spaces: 4