


8908 Kennebec Crossing Dr #65, Angier, NC, 27501
About This Home
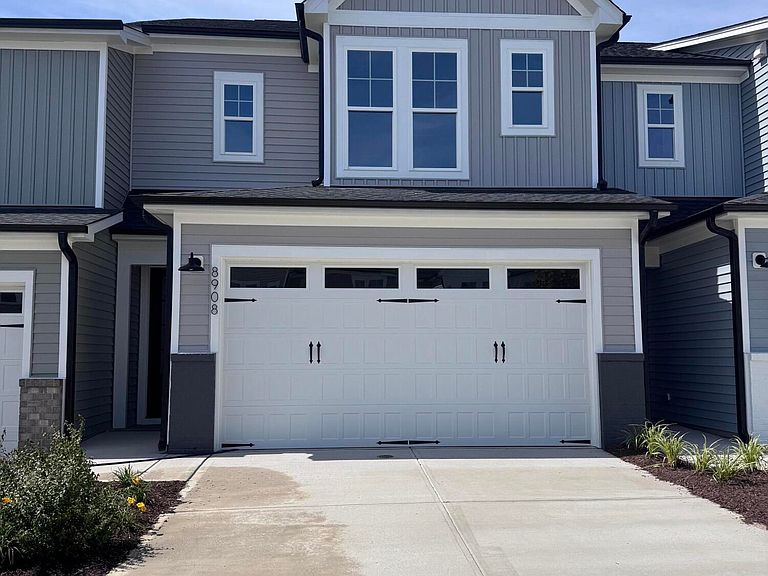
Exceptional Pricing for this Wake County Townhome built by Robuck Homes! Ask about our incentives. Celebrating 100 years of building quality homes in NC. Step into The Juniper, a thoughtfully designed home in the sought-after Townes at Kennebec Crossing community. This floor plan combines modern living with timeless comfort, offering flexible spaces perfect for today's lifestyle .Spacious First Floor, Open-concept layout features an expansive family room, and seamless flow into the dining area and kitchen. Perfect for entertaining or everyday living .Enjoy the Designer Kitchen, Generous counter space, large island, and modern cabinetry to inspire your inner chef .Second level Owner's Suite with Retreat-style primary bedroom with ample closet space and a well-appointed en-suite bath. 2 additional Bedrooms on the second floor, ideal for family, guests, or a home office. A generous back patio and backyard space creates the perfect setting for gatherings or quiet evenings and the 2 CAR ATTACHED GARAGE and large driveway is perfect for all your parking needs! The Townes at Kennebec Crossing blends natural beauty with convenience. Enjoy tree-lined streets, sidewalks, and proximity to schools, shopping, dining, and major commuter routes. Fence included and the brand new Target only 5 miles away!
Getting Around
 Car-Dependent
 Very Limited Transit
 Somewhat Bikeable
Schools
Construction
Condition
- New construction: Yes
- Year built: 2024
Materials
- Foundation: Slab
- Roof: Shake
- Construction materials: Vinyl Siding
Notable Dates
- Major remodel year: 2026
Other
- Builder name: Robuck Homes
Type & Style
- Home type: Townhouse
- Architectural style: Farmhouse
- Property subType: Townhouse,Residential
Interior
Appliances
- Appliances included: Built-In Range,Dishwasher,Electric Water Heater,Gas Cooktop,Gas Range,Microwave
- Laundry features: In Unit
Bedrooms & Bathrooms
- Bathrooms: 2
- Full bathrooms: 2
Features
- Ceiling Fan(s),Kitchen Island,Open Floorplan
- Flooring: Carpet,Vinyl,Tile
- Finished area below ground: 0
- Finished area above ground: 1,681
- Common walls with other units/homes: 2+ Common Walls, No One Above
Heating & Cooling
- Heating features: Electric,Zoned,None
- Cooling features: Ceiling Fan(s),Electric,Heat Pump,Zoned
Interior Area
- Total structure area: 1,681
- Total interior livable area: 1,681 sqft
Property
Details
- Parcel number: 067401394463000 0507365
- Attached to another structure: Yes
- Zoning: R-6
- Special condition: Standard
Features
- Levels: Two
- Stories: 2
- Patio & porch: Patio
- Exterior features: Dog Run,Fenced Yard
- Fencing: Back Yard
- Has view: Yes
Lot
- Lot size: 2,178 sqft
- Features: Cul-De-Sac
Parking
- Total spaces: 2
- Parking features: Garage,Garage Faces Front
- Has garage: Yes
- Attached garage spaces: 2
- Covered spaces: 2
- Has uncovered spaces: Yes
- Uncovered spaces: 2