


1050 Addie Ln Lot 2405, Harrisburg, PA, 17112
About This Home
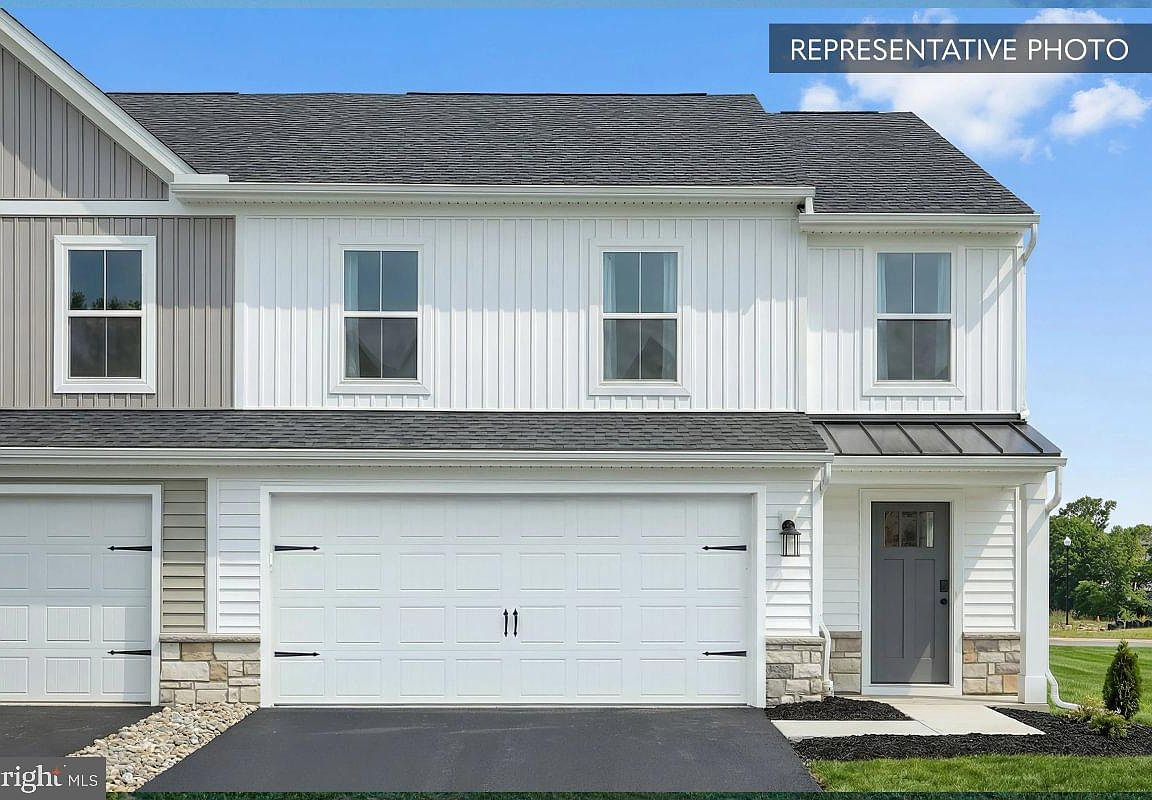
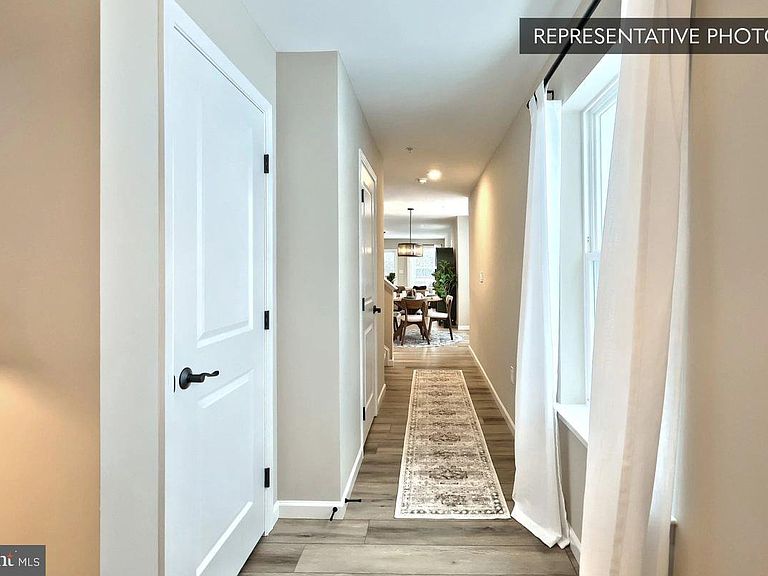
Summer Savings: Get $10,000 Flex Cash toward your Quick Move-In Home! Apply savings toward closing costs, or a rate buy-down. Restrictions apply, contact agent for details. Expires 8/31/26. Welcome to Elizabeth Village, Homesite 2405 — a beautifully upgraded end-unit townhome currently under construction and estimated to be complete August 2026 (estimated; subject to change). Offering approximately 1,803 square feet across two finished levels plus an in-ground basement, this 3-bedroom, 2.5-bath home with a 2-car garage is filled with thoughtful selections made through Berks Homes' Selection Gallery. The end-unit position means extra natural light throughout, and the stone-to-sill exterior elevation makes a striking first impression. Step inside to find upgraded EVP flooring flowing through the main living areas, a well-appointed kitchen featuring upgraded cabinetry with upgraded hardware, quartz countertops, a tile backsplash, stainless steel gas appliances, an upgraded faucet, kitchen island pendants, and a breakfast room with a double box window and dedicated light fixture. The family room centers around a 32" gas fireplace with fan, recessed lighting, and a dedicated media chase. A composite Azek deck (10'×14') with steps to grade extends your living space outdoors. The main floor also hosts the primary suite, complete with a raised vanity, quartz vanity top, upgraded cabinet hardware, upgraded plumbing fixtures, upgraded toilet, and a 60" tile shower with fiberglass base, upgraded tile, a semi-frameless sliding shower door, and a rectangular recessed niche with field tile. Laundry is conveniently located on the main floor as well. Upstairs, two additional bedrooms — each 11'×11' — share a full hall bath with a standard vanity and cultured marble top, alongside a versatile loft space with recessed lighting and upgraded flooring. Additional highlights include a 3-piece basement bath rough-in, Schlage Encode smart deadbolt with wireless keypad, LiftMaster garage door opener (7' door), zero entry garage, two CAT 6 data outlets, 2-tone flat paint package, five ceiling fixtures prewired for future fans, and Berks Homes' 10-year warranty. Subdivision assessment pending; taxes based on completed home. Photos may include options or upgrades not reflected in list price and may be virtually staged.
Getting Around
 Car-Dependent
 Minimal Transit
 Somewhat Bikeable
Schools
Construction
Condition
- Property condition: Excellent
- New construction: Yes
- Year built: 2026
Materials
- Foundation: Concrete Perimeter,Passive Radon Mitigation
- Roof: Architectural Shingle,Asphalt,Fiberglass
- Construction materials: Asphalt,Batts Insulation,CPVC/PVC,Blown-In Insulation,Concrete,Frame,Glass,Rigid Insulation,Spray Foam Insulation,Stick Built,Vinyl Siding
Other
- Builder model: Jasmine
- Builder name: Berks Homes, LLC
Type & Style
- Home type: Townhouse
- Architectural style: Traditional
- Property subType: Townhouse
Interior
Appliances
- Appliances included: Microwave,Oven/Range - Gas,Energy Efficient Appliances,Water Heater,Electric Water Heater
- Laundry features: Hookup,Main Level,Washer/Dryer Hookups Only
Basement
- Area: 1099
Basement
- Has basement: Yes
- Basement: Full,Interior Entry,Concrete,Space For Rooms,Unfinished
Bedrooms & Bathrooms
- Bedrooms: 3
- Bathrooms: 4
- Full bathrooms: 3
- 1/2 bathrooms: 1
- Main level bathrooms: 2
- Main level bedrooms: 1
Features
- Bathroom - Stall Shower,Bathroom - Tub Shower,Breakfast Area,Combination Dining/Living,Combination Kitchen/Dining,Combination Kitchen/Living,Family Room Off Kitchen,Open Floorplan,Kitchen Island,Primary Bath(s),Walk-In Closet(s),Dry Wall
- Door features: Insulated
- Window features: Double Pane Windows,Energy Efficient,Insulated Windows,Low Emissivity Windows,Screens,Vinyl Clad
- Flooring: Carpet,Other,Vinyl
- Finished area above ground: 1,803
Heating & Cooling
- Heating features: Forced Air,Programmable Thermostat,Central,Natural Gas
- Cooling features: Central Air,Heat Pump,Electric
Interior Area
- Total structure area: 2,902
- Total interior livable area: 1,803 sqft
Property
Accessibility
- Accessibility features: None
Details
- Parcel number: NO TAX RECORD
- Zoning: R
- Special condition: Standard
Features
- Levels: Two
- Stories: 2
- Pool features: None
- Patio & porch: Deck,Porch
- Exterior features: Lighting
Parking
- Total spaces: 4
- Parking features: Built In,Garage Faces Front,Inside Entrance,Attached,Driveway
- Has garage: Yes
- Attached garage spaces: 2
- Covered spaces: 2
- Has uncovered spaces: Yes
- Uncovered spaces: 2