

143 Del Ct E, Lockport, NY, 14094
About This Home
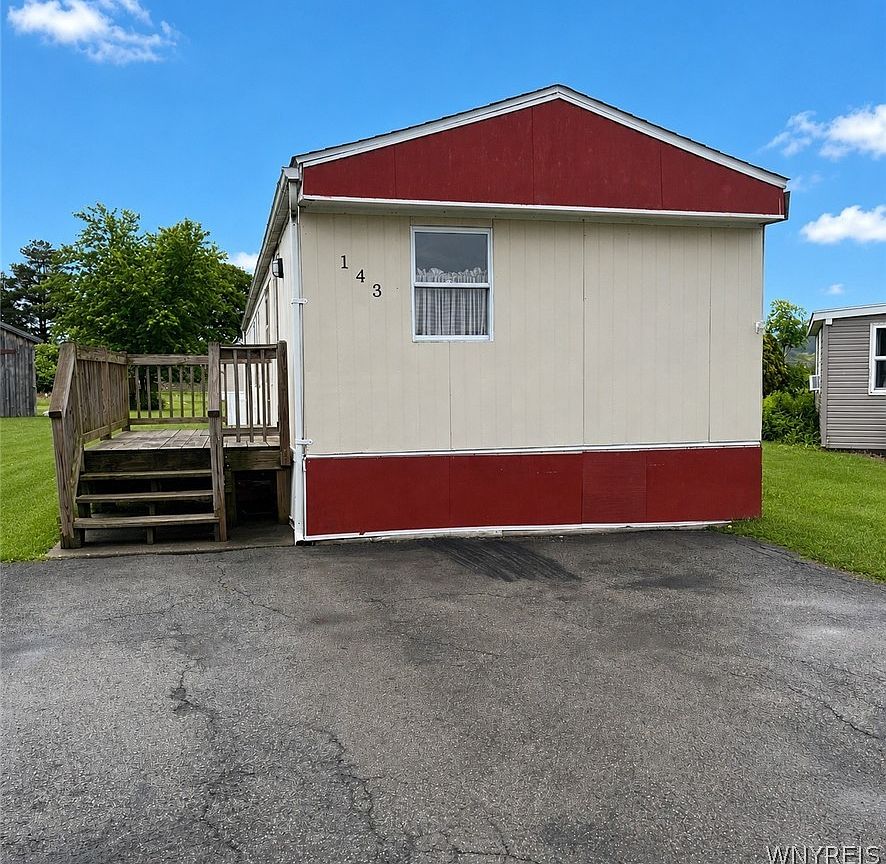
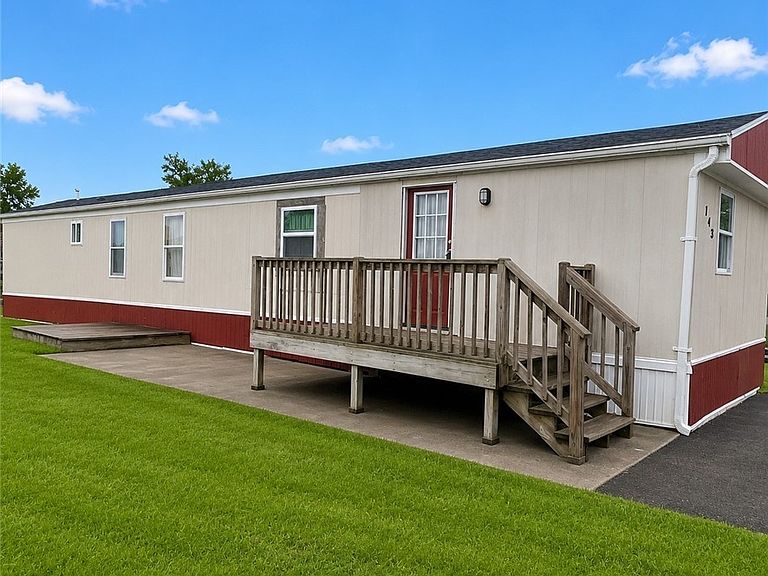
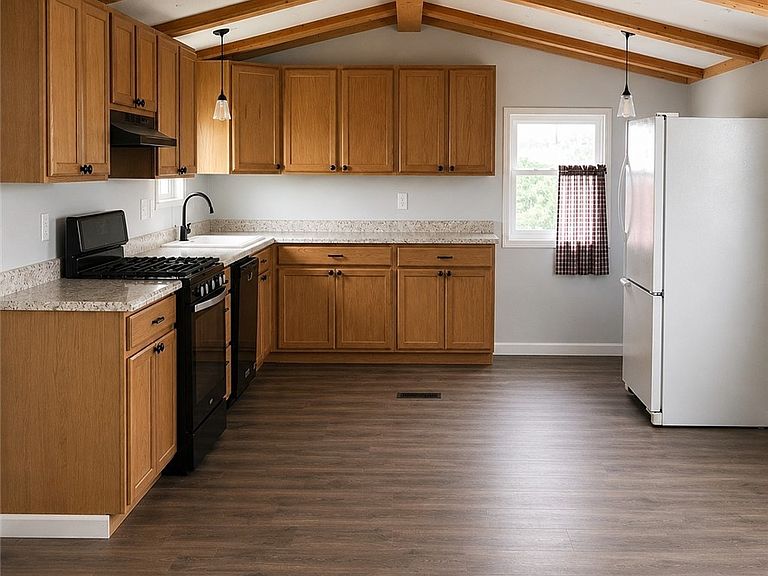
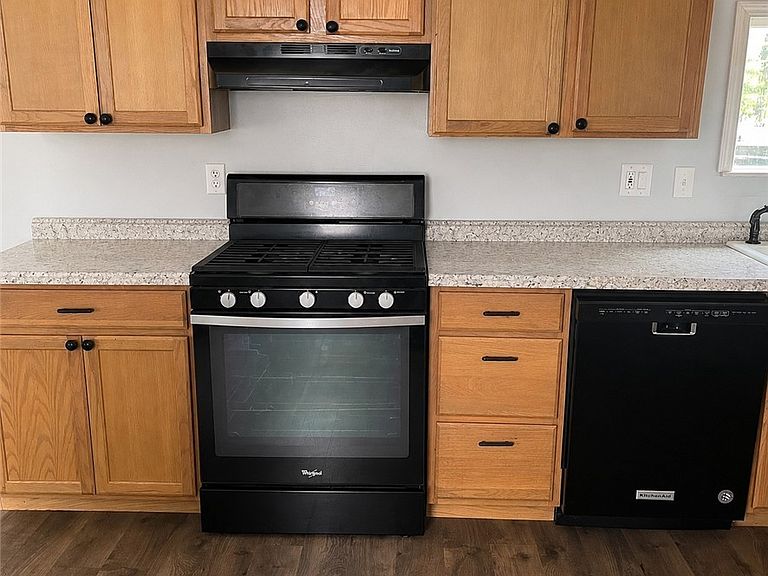
If you're looking for affordable living in a move in ready home, this one's for you! This home shows much newer inside than its age reflects. The interior has been drywalled in 2017 to give it a newer feel. There is an open floorplan with an updated kitchen complete with a stove, refrigerator and Kitchen Aid dishwasher. The kitchen is open to the living room with a wood beamed cathedral ceiling. There are 2 spacious bedrooms with ample closet space and a freshly updated bathroom. As an added bonus, the home includes a washer/dryer combo. The huge pie shaped yard is great for all outside activities. There are two large sheds for extra storage and 2 decks for entertaining, Other updates include roof, furnace and HWT 2017! Also updated windows. Where can you find all of this under $30,000?? Park approval required for purchaser. Cash only. No financing available.
Getting Around
 Car-Dependent
 Very Limited Transit
 Somewhat Bikeable
Schools
Construction
Condition
- Property condition: Resale
- Year built: 1984
Materials
- Foundation: Pillar/Post/Pier
- Roof: Asphalt,Shingle
- Construction materials: Aluminum Siding,Wood Siding,Copper Plumbing
Type & Style
- Home type: MobileManufactured
- Architectural style: Mobile Home
- Property subType: Manufactured Home,Single Family Residence
Interior
Appliances
- Appliances included: Dryer,Dishwasher,Gas Oven,Gas Range,Gas Water Heater,Microwave,Refrigerator,Washer
- Laundry features: Main Level
Basement
- Basement: None
Bedroom1
- Level: First
Bedroom2
- Level: First
Bedrooms & Bathrooms
- Bedrooms: 2
- Bathrooms: 1
- Full bathrooms: 1
- Main level bathrooms: 1
- Main level bedrooms: 2
Features
- Cathedral Ceiling(s),Separate/Formal Living Room,Living/Dining Room,Natural Woodwork,Bedroom on Main Level
- Flooring: Varies,Vinyl
Heating
- Heating features: Gas,Forced Air
Interior Area
- Total structure area: 924
- Total interior livable area: 924 sqft
Kitchen
- Level: First
Laundry
- Level: First
Living Room
- Level: First
Property
Details
- Parcel number: 0
- On leased land: Yes
- Lease amount: 855
- Special condition: Standard
Features
- Levels: One
- Stories: 1
- Patio & porch: Deck
- Exterior features: Blacktop Driveway,Deck
Lot
- Features: Pie Shaped Lot,Residential Lot,Wooded
Parking
- Parking features: No Garage