


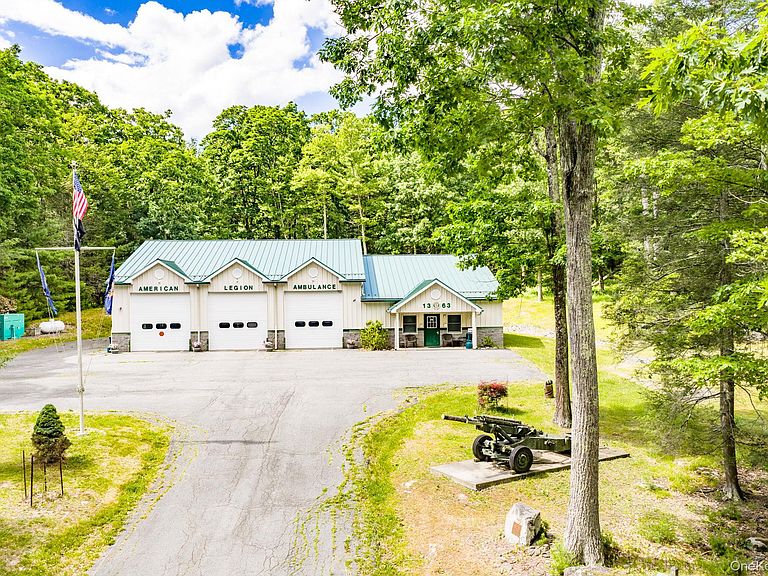


17 Collins Road, Eldred, NY, 12732
About This Home
Opportunities do Exist!! Bring your vision to life with this amazing 5,600 square foot building on nearly 3 acres of beautiful land. Formally the American Legion Hall, this versatile property sits on a quiet country road and is packed with potential for residential, special use, or home business conversion. The Flexible Interior features 2 individual offices (easily convertible to bedrooms), 2 bathrooms (one with a shower), a massive meeting room perfect for a sprawling living/dining area, and a large full-service kitchen. The Massive Garage Space offers 3 huge oversized garage bays for abundant car storage, boat storage, trucks, ambulance business, fire department or implement your own personal business plans, wood working, cabinet building or art studio. Garages Include utility room, 2 large storage rooms and a laundry room. Enjoy the comfort of radiant heat throughout the entire building and peace of mind with a large-capacity backup generator. Permitted Uses included 1 or 2 family home, home occupations, firehouses and emergency services, ambulances plus many more additional uses available via application for special use permits. This Prime Location offers plenty of parking and sits just minutes from Eldred for daily conveniences, Port Jervis for Metro-North commuters, and the Delaware River for outdoor recreation. Let your imagination soar with this exceptional property!
Getting Around
 Car-Dependent
 Very Limited Transit
 Somewhat Bikeable
Schools
Construction
Condition
- Property condition: Actual
- Year built: 2003
Materials
- Foundation: Slab
- Construction materials: Block,Frame
Type & Style
- Home type: SingleFamily
- Architectural style: Other,Ranch
- Property subType: Single Family Residence,Residential
Interior
Appliances
- Appliances included: Dryer,Exhaust Fan,Oven,Range,Refrigerator,Tankless Water Heater,Washer
- Laundry features: Inside,Laundry Room
Bathroom1
- Level: First
Bathroom2
- Level: First
Bedrooms & Bathrooms
- Bathrooms: 2
- Full bathrooms: 1
- 1/2 bathrooms: 1
Features
- First Floor Full Bath,High Ceilings,Open Kitchen
- Flooring: Concrete,Tile
- Attic: Scuttle
Heating & Cooling
- Heating features: Oil,Radiant
- Cooling features: Ductless
Interior Area
- Total structure area: 5,600
- Total interior livable area: 5,600 sqft
Kitchen
- Level: First
Laundry
- Level: First
Office
- Level: First
Office
- Level: First
Other
- Level: First
Other
- Level: First
Other
- Level: First
Other
- Level: First
Other
- Level: First
Property
Details
- Parcel number: 340001000001097003
- Special condition: None
- Other equipment: Generator
Features
- Levels: One
- Patio & porch: Porch
- Residential vegetation: Partially Wooded
Lot
- Lot size: 2.75 Acres
- Features: Back Yard,Near Public Transit,Near School,Near Shops,Paved
Parking
- Total spaces: 12
- Parking features: Driveway,Garage,Garage Door Opener
- Has garage: Yes
- Attached garage spaces: 3
- Covered spaces: 3
- Has uncovered spaces: Yes