


1742 Saunders Dr, Cedar Hill, TX, 75116
About This Home
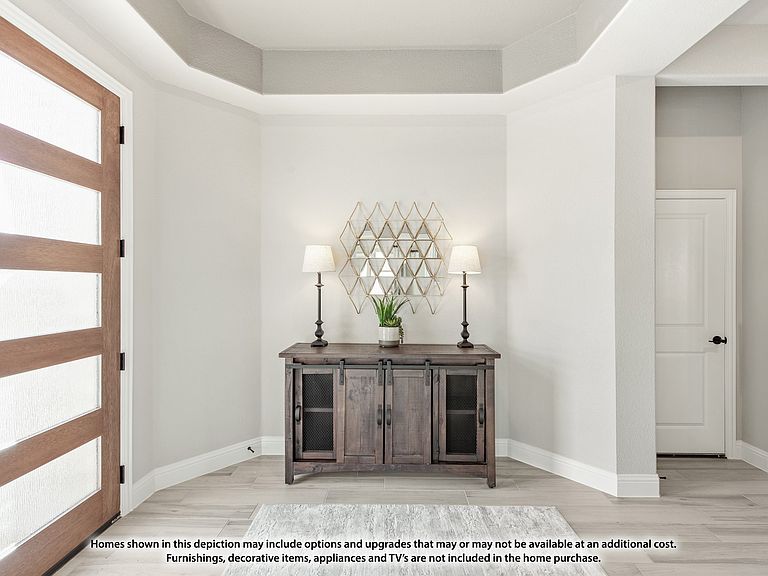
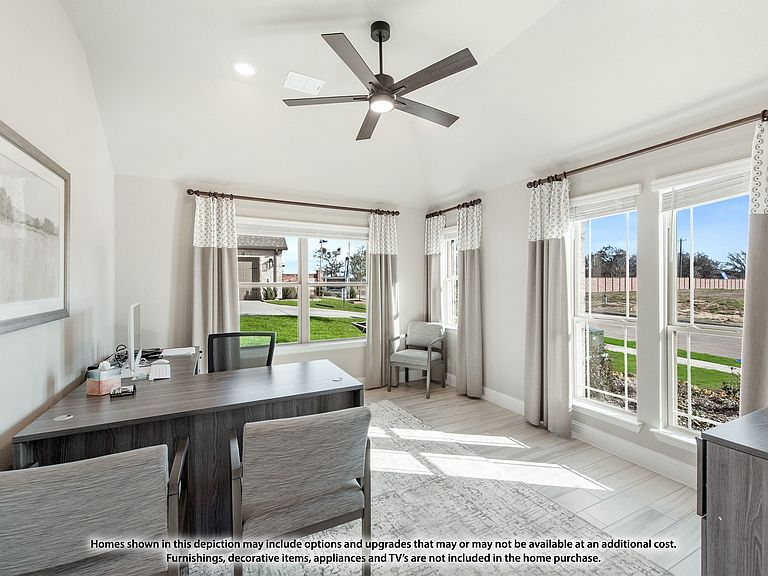
Brand New! Never Lived In! This Hawthorne II by Bloomfield Homes offers 4 bedrooms, 3 bathrooms, and study. Situated in the desirable Addison Hills community, this beautiful brick and stone home showcases an open-concept layout with elegant upgrades throughout, including a Deluxe Kitchen with quartz countertops, pot filler, and ample cabinetry that flows seamlessly into the family room highlighted by a stunning floor-to-ceiling stone fireplace and soaring vaulted ceilings, creating a bright and inviting space for both everyday living and entertaining, while the private study provides a functional work-from-home space; laminate wood flooring extends through the main areas of the home, complemented by charming window seats and thoughtful design throughout, with a spacious primary suite and well-sized secondary bedrooms offering comfort and flexibility, plus inviting outdoor living including a covered patio with gas drop, all enhanced by strong curb appeal featuring an impressive 8' front door, gutters, and quality craftsmanship throughout. Visit Bloomfield Homes today at Addison Hills to tour this gorgeous Hawthorne II.
Getting Around
 Car-Dependent
 Very Limited Transit
 Somewhat Bikeable
Schools
Construction
Condition
- Property condition: Under Construction
- New construction: Yes
- Year built: 2026
Materials
- Foundation: Slab
- Roof: Composition
- Construction materials: Brick,Rock,Stone
Type & Style
- Home type: SingleFamily
- Architectural style: Traditional,Detached
- Property subType: Single Family Residence
Interior
Appliances
- Appliances included: Dishwasher,Disposal,Gas Range,Gas Water Heater,Microwave,Tankless Water Heater
- Laundry features: Washer Hookup,Dryer Hookup,Laundry in Utility Room
Bedroom
- Level: First
- Dimensions: 10 x 10
Bedroom
- Features: Walk-In Closet(s)
- Level: First
- Dimensions: 13 x 10
Bedroom
- Level: Second
- Dimensions: 11 x 10
Bedrooms & Bathrooms
- Bedrooms: 4
- Bathrooms: 3
- Full bathrooms: 3
Breakfast Room Nook
- Features: Breakfast Bar,Built-in Features,Eat-in Kitchen,Granite Counters,Kitchen Island
- Level: First
- Dimensions: 15 x 9
Features
- Built-in Features,Double Vanity,Eat-in Kitchen,Granite Counters,High Speed Internet,Kitchen Island,Open Floorplan,Pantry,Cable TV,Vaulted Ceiling(s)
- Flooring: Carpet,Laminate,Tile
- Number of fireplaces: 1
- Fireplace features: Family Room,Gas Starter,Wood Burning
- Fireplace: Yes
Game Room
- Level: Second
- Dimensions: 14 x 14
Heating & Cooling
- Heating features: Central,Fireplace(s),Natural Gas
- Cooling features: Central Air,Ceiling Fan(s),Gas
Interior Area
- Total interior livable area: 2,752 sqft
Kitchen
- Features: Breakfast Bar,Built-in Features,Eat-in Kitchen,Kitchen Island,Pantry,Solid Surface Counters,Walk-In Pantry
- Level: First
- Dimensions: 14 x 6
Living Room
- Features: Fireplace
- Level: First
- Dimensions: 16 x 16
Master Bedroom
- Features: Dual Sinks,En Suite Bathroom,Garden Tub/Roman Tub,Separate Shower,Walk-In Closet(s)
- Level: First
- Dimensions: 17 x 20
Office
- Level: First
- Dimensions: 13 x 12
Property
Details
- Parcel number: 1742saunders
Features
- Levels: Two
- Stories: 2
- Pool features: None
- Patio & porch: Front Porch,Patio,Covered
- Exterior features: Lighting,Private Yard
- Fencing: Back Yard,Fenced,Wood
- Residential vegetation: Grassed
Lot
- Lot size: 7,200 sqft
- Features: Interior Lot,Landscaped,Subdivision,Sprinkler System,Few Trees
- Lot size dimensions: 60 x 120
Parking
- Total spaces: 2
- Parking features: Covered,Driveway,Enclosed,Garage Faces Front,Garage,Garage Door Opener
- Has garage: Yes
- Attached garage spaces: 2
- Covered spaces: 2