



715 1/2 Poinsettia Rear Ave, Corona Del Mar, CA, 92625
About This Home
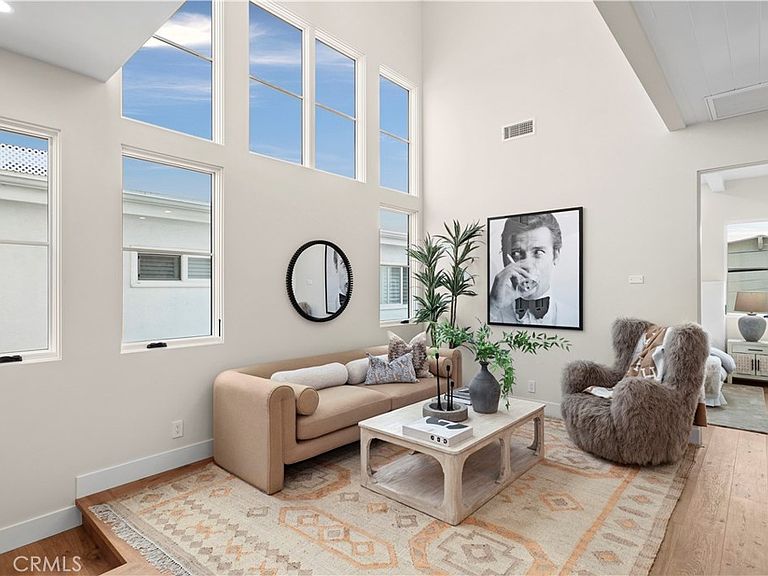
Newly constructed by KRS and designed by acclaimed architect Eric Aust, this rear residence embodies a refined modern-coastal aesthetic defined by vertical volume, sculptural lines, and an intentional connection to light. Inside, a dramatic two-story living room is wrapped in walls of glass, flooding the space with natural light. Wide-plank wood flooring, paneled ceilings, and contemporary designer lighting unify the interiors with elevated cohesion. The kitchen overlooks the formal dining room and is anchored by a marble waterfall island with breakfast-bar seating, extensive custom cabinetry, premier appliances, and a six-burner range set against a full-height backsplash. A private loggia with a stone fireplace extends the living experience outdoors, offering a sheltered retreat ideal for year-round coastal living. The primary suite is complemented by high ceilings, a spa-caliber bath featuring designer tilework, a dual-sink vanity, separate soaking tub, walk-in shower, and a generous finished closet. The secondary bedroom is privately positioned and provides convenient access to the rooftop deck - a rare, expansive vantage point capturing panoramic views of the Pacific Ocean, Catalina Island, city lights, and Fashion Island. Positioned on an elevated lot in one of the Village’s most coveted locations, this residence offers the quintessential CdM lifestyle near Fashion Island, blue-ribbon schools, renowned dining, boutique shopping, and world-class beaches.
Getting Around
 Very Walkable
 Very Limited Transit
 Somewhat Bikeable
Schools
Construction
Condition
- Property condition: Updated/Remodeled,Turnkey
- New construction: Yes
- Year built: 2026
Type & Style
- Home type: Condo
- Property subType: Condominium
Interior
Appliances
- Appliances included: 6 Burner Stove,Dishwasher,Microwave,Refrigerator,Range Hood
- Laundry features: Inside
Bathroom
- Features: Bathtub,Dual Sinks,Enclosed Toilet,Linen Closet,Separate Shower,Walk-In Shower
Bedrooms & Bathrooms
- Bedrooms: 2
- Bathrooms: 3
- Full bathrooms: 2
- 1/2 bathrooms: 1
- Main level bathrooms: 2
- Main level bedrooms: 1
Features
- Beamed Ceilings,Breakfast Bar,Built-in Features,Cathedral Ceiling(s),Separate/Formal Dining Room,High Ceilings,Multiple Staircases,Open Floorplan,Pantry,Stone Counters,Recessed Lighting,Two Story Ceilings,Primary Suite,Walk-In Closet(s)
- Flooring: Wood
- Fireplace features: Outside
- Fireplace: Yes
- Common walls with other units/homes: 1 Common Wall
Heating & Cooling
- Heating features: Forced Air
- Cooling features: Central Air
Interior Area
- Total interior livable area: 1,209 sqft
Kitchen
- Features: Kitchen Island,Kitchen/Family Room Combo,Pots & Pan Drawers,Stone Counters,Self-closing Cabinet Doors,Self-closing Drawers
Master Bedroom
- Features: Primary Suite
Other
- Features: Walk-In Closet(s)
Property
Details
- Parcel number: 45907317
- Attached to another structure: Yes
- Special condition: Standard
Features
- Levels: Three Or More
- Stories: 3
- Entry location: 1
- Pool features: None
- Patio & porch: Rooftop
- Has view: Yes
- View description: City Lights,Neighborhood,Ocean
- Has water view: Yes
- Water view: Ocean
Lot
- Lot size: 3,541 sqft
Parking
- Total spaces: 2
- Parking features: Carport,Direct Access,Garage
- Has garage: Yes
- Attached garage spaces: 1
- Covered spaces: 2
- Carport: Yes
- Carport spaces: 1