

20 Melvin Ave, Lynn, MA, 01902
About This Home
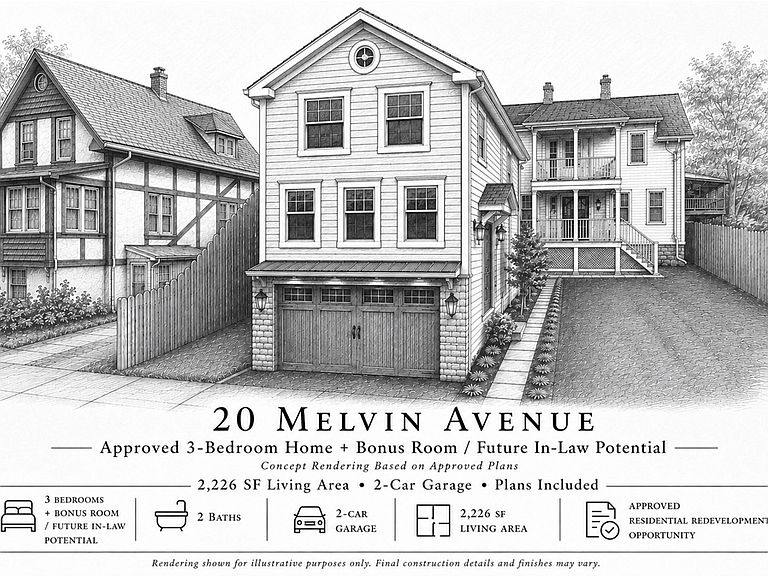
Swampscott/Lynn Line! Rare Development Opportunity! Existing Commercial Property being Sold AS-IS! Architectural plans and ZBA approval included. Proposed Single Family Is Not Built and Is Not Included in the Purchase Price. Proposed Design Features A Stunning New Single-Family Home Offering Modern Living Across Three Levels. The First Floor Includes A Two-Car Garage, Utility Room, And A Walk-Out Bonus Room Or Potential In-Law Studio Suite Complete With A Full Bath And Closet, Providing Flexible Living Options For Extended Family, Guests, Or A Home Office. The Second Floor Boasts A Bright And Spacious Open-Concept Floor Plan Featuring A Modern Kitchen, Dining Area, Expansive Living Room & A Full Bathroom. The Third Floor Offers Three Generously Sized Bedrooms, Including Laundry & A Luxurious Primary Suite With A Walk-In Closet And Private Full Bath. A Desirable Location Convenient To Shopping, Dining, Beaches & More. Don't Miss This Exceptional Opportunity!
Getting Around
 Very Walkable
 Some Transit
 Bikeable
Schools
Construction
Condition
- New construction: Yes
- Year built: 2026
Materials
- Foundation: Concrete Perimeter
- Roof: Shingle
- Construction materials: Frame
Type & Style
- Home type: SingleFamily
- Architectural style: Colonial
- Property subType: Single Family Residence
Interior
Appliances
- Appliances included: Gas Water Heater
- Laundry features: Remodeled,Third Floor
Bathroom1
- Features: Bathroom - Full, Remodeled
- Level: First
Bathroom2
- Features: Bathroom - Full, Remodeled
- Level: Main,Second
Bathroom3
- Features: Bathroom - Full, Remodeled
- Level: Third
Bedroom2
- Features: Closet, Remodeled
- Level: Third
- Area: 162.75
Bedroom3
- Features: Closet, Remodeled
- Level: Third
- Area: 162.75
Bedroom4
- Features: Bathroom - Full, Closet, Exterior Access, Remodeled
- Level: First
- Area: 250
Bedrooms & Bathrooms
- Bedrooms: 3
- Bathrooms: 3
- Full bathrooms: 3
- Main level bathrooms: 1
Dining Room
- Features: Open Floorplan, Remodeled
- Level: Main,Second
- Area: 128.1
Features
- Finished area above ground: 2,226
Heating & Cooling
- Heating features: Forced Air
- Cooling features: Central Air
Interior Area
- Total structure area: 2,226
- Total interior livable area: 2,226 sqft
Kitchen
- Features: Kitchen Island, Open Floorplan, Remodeled
- Level: Main,Second
- Area: 128.1
Living Room
- Features: Remodeled
- Level: Main,Second
- Area: 361.98
Master Bedroom
- Features: Bathroom - Full, Walk-In Closet(s), Remodeled
- Level: Third
- Area: 245.341999999
Property
Details
- Parcel number: 1997625
- Zoning: R!
Features
- Waterfront features: Ocean,1 to 2 Mile To Beach,Beach Ownership(Public)
Lot
- Lot size: 1,725 sqft
Parking
- Total spaces: 2
- Parking features: Attached,Under,Paved Drive,Off Street
- Has garage: Yes
- Attached garage spaces: 2
- Covered spaces: 2
- Has uncovered spaces: Yes