


106 Catawba #F188, Mount Gilead, NC, 27306
About This Home
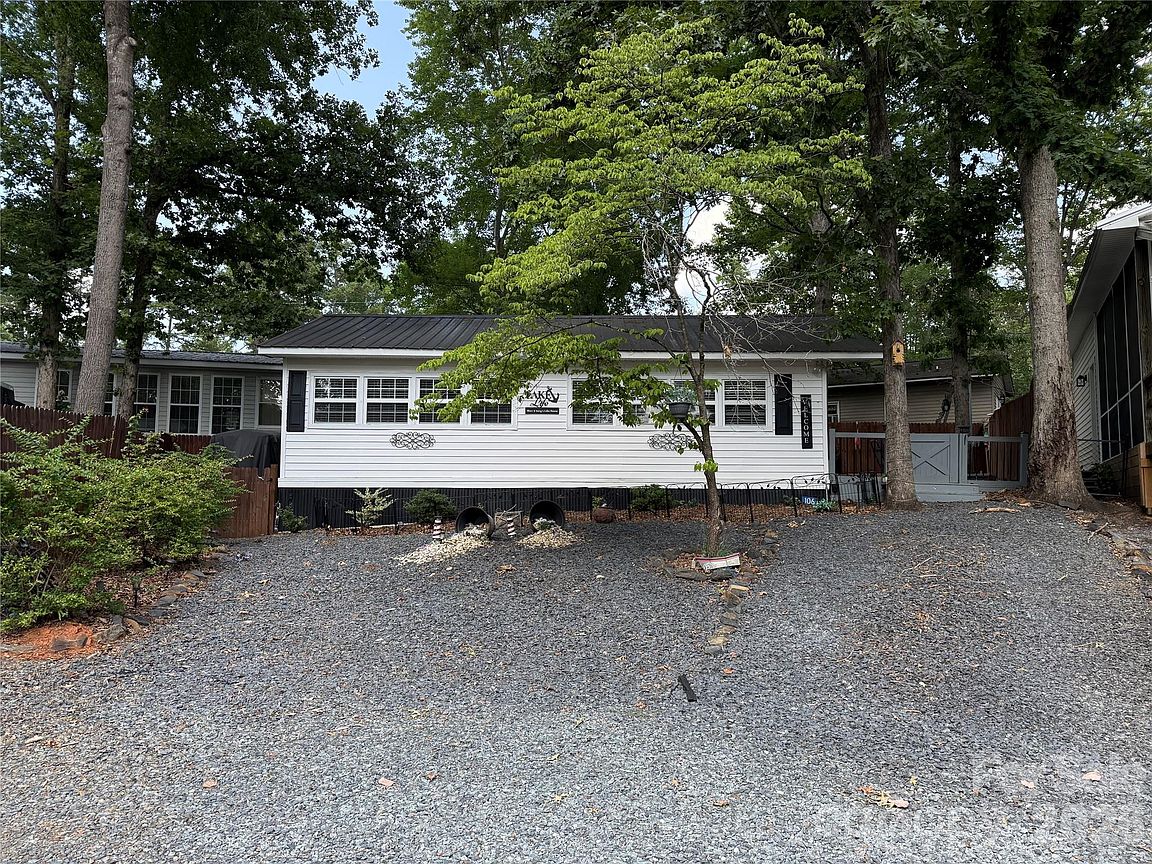
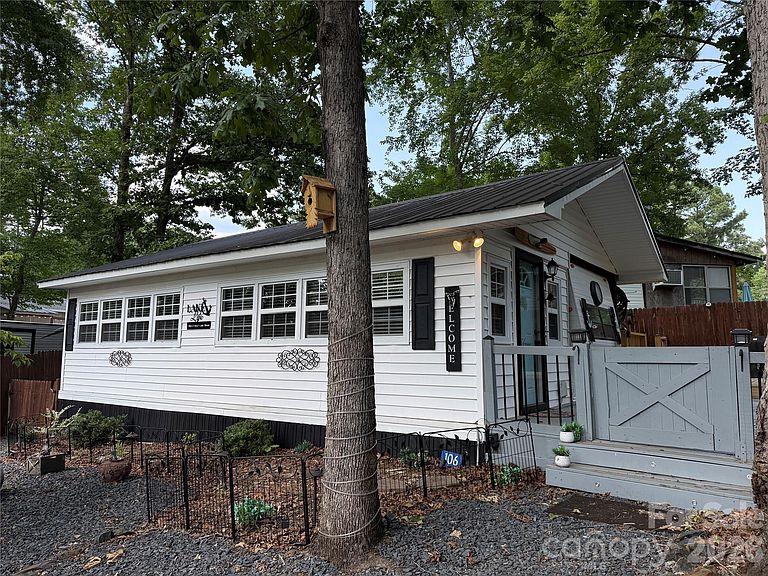
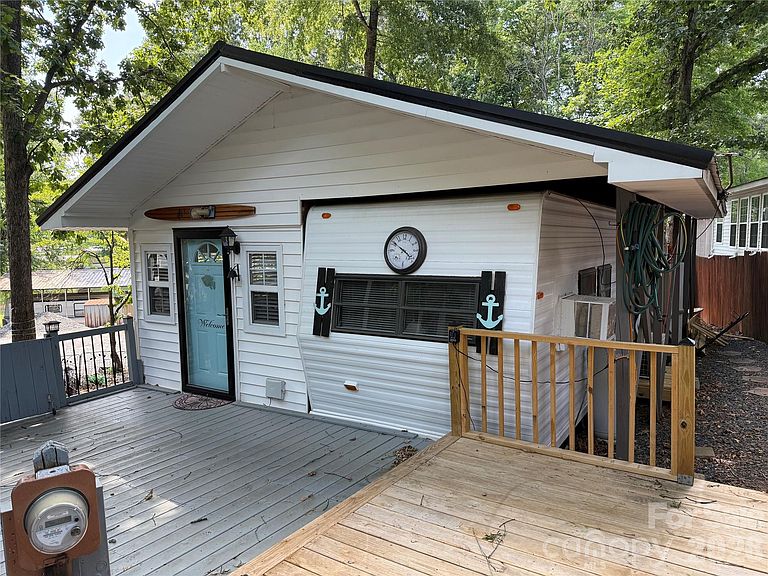
Welcome to the freshly updated and turnkey property in Twin Harbor. Great quiet lot on cul-de-sac. This unit is ready to go, so unpack your bags and start having fun in your "Happy Place" here in the park. A decorators delight from the moment you drive up. Large two tier fenced deck with shade trees to enjoy the great outdoors. Enter into a nice size living room with all the comforts of home. Cozy seating to host your guests. Electric fireplace with blower. Additional propane heater. Wall mounted TV and a new mini split for all your climate control needs. All furnishings to remain. Updated vinyl tilt windows for easy cleaning. There is a pass through window to the kitchen with a bar and seating for two. The kitchen has a full size stove and sink. Nice size pantry. The dining area with table and chairs to read the paper and have coffee. Large main bedroom with barn doors. Updated bathroom with full size tub. Secondary bedroom is currently being used as the laundry room/closet. Washer/Dryer to remain. Also includes a 2002 Club Car Golf Cart. Perfect for a weekend getaway or for full time living. No title to camper, bill of sale will be provided. All buyers must be with a realtor to gain entry into the park.
Getting Around
 Car-Dependent
 Very Limited Transit
 Somewhat Bikeable
Schools
Construction
Condition
- Year built: 1976
Materials
- Foundation: Pillar/Post/Pier
- Roof: Metal
- Construction materials: Vinyl
Type & Style
- Home type: MobileManufactured
- Property subType: Manufactured Home
Interior
Appliances
- Appliances included: Electric Range,Microwave,Refrigerator,Washer/Dryer
- Laundry features: Laundry Room
Bathroom Full
- Level: Main
Bedrooms & Bathrooms
- Bedrooms: 1
- Bathrooms: 1
- Full bathrooms: 1
- Main level bedrooms: 1
Dining Area
- Level: Main
Features
- Flooring: Vinyl,Wood
- Fireplace features: Living Room
- Finished area below ground: 0
- Finished area above ground: 640
Heating & Cooling
- Heating features: Ductless,Propane,Space Heater
- Cooling features: Ductless
Interior Area
- Total structure area: 640
- Total interior livable area: 640 sqft
Kitchen
- Level: Main
Living Room
- Level: Main
Primary Bedroom
- Level: Main
Property
Details
- Parcel number: 657515625817
- Zoning: RV
- Special condition: Standard
Features
- Levels: One
- Stories: 1
- Pool features: Community
- Patio & porch: Deck
- Fencing: Back Yard
- Waterfront features: Beach - Public,Boat Ramp – Community,Boat Slip – Community
- Waterbody name: Lake Tillery
Lot
- Lot size: 0.08 Acres
- Features: Cul-De-Sac
- Lot size dimensions: 27 x 54 x 74 x 68
Parking
- Parking features: Driveway
- Has uncovered spaces: Yes