


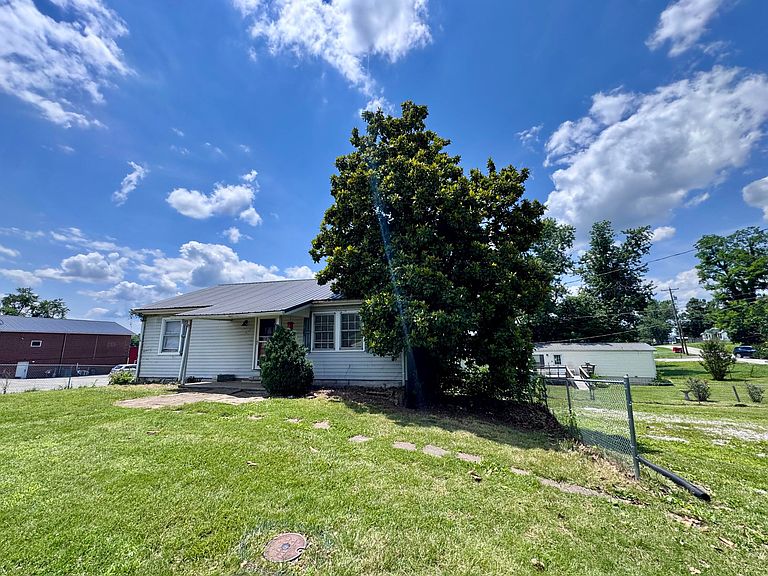

460 Battlefield Memorial Hwy, Richmond, KY, 40475
About This Home
Investment Opportunity in a Prime Madison County Location! Situated just off Battlefield Memorial Highway, this unique property offers exceptional potential for investors, renovators, or buyers seeking rental income opportunities. The main residence features approximately 1,268 square feet, 2 bedrooms, 1 bathroom, and an unfinished basement, providing ample storage and expansion possibilities. While the home requires TLC and updates, it offers a solid foundation to add value and build equity. Adding to the appeal is a move-in ready 2011 manufactured home (manufactured September 2011) offering approximately 1040 square feet of living space with 3 bedrooms and 2 bathrooms. Completely fenced in yard. Whether used as an income-producing rental, guest quarters, or multi-generational living arrangement, the second dwelling creates outstanding flexibility and investment potential. Conveniently located near shopping, dining, schools, and major commuter routes, this property combines location with multiple income possibilities. Property is being sold as-is. Due to the condition of the primary residence, conventional financing will not qualify; cash buyers or appropriate alternative financing only. Don't miss this rare opportunity to build your real estate portfolio.
Getting Around
 Car-Dependent
 Very Limited Transit
 Somewhat Bikeable
Schools
Construction
Condition
- Year built: 1959
Materials
- Foundation: Block
- Roof: Metal
- Construction materials: Vinyl Siding
Type & Style
- Home type: MobileManufactured
- Architectural style: Ranch
- Property subType: Manufactured Home
Interior
Appliances
- Appliances included: Dishwasher
- Laundry features: Electric Dryer Hookup,Washer Hookup
Basement
- Has basement: Yes
- Basement: Concrete,Exterior Entry,Full,Partially Finished,Sump Pump,Unfinished,Walk-Out Access
Bathroom1
- Level: First
Bedroom2
- Level: First
Bedrooms & Bathrooms
- Bedrooms: 2
- Bathrooms: 1
- Full bathrooms: 1
Features
- Ceiling Fan(s)
- Door features: Storm Door(s)
- Flooring: Laminate,Tile,Vinyl,Wood
- Number of fireplaces: 1
- Fireplace features: Gas Log,Great Room
- Fireplace: Yes
- Finished area below ground: 330
- Finished area above ground: 1,268
Heating & Cooling
- Heating features: Forced Air,Natural Gas
- Cooling features: Attic Fan,Central Air,Ceiling Fan(s)
Interior Area
- Total structure area: 1,598
- Total interior livable area: 1,598 sqft
Kitchen
- Level: First
Living Room
- Level: First
Master Bedroom
- Level: First
Utility Room
- Level: First
Property
Accessibility
- Accessibility features: Accessible Approach with Ramp
Details
- Parcel number: 070A00050005
Features
- Levels: Two
- Fencing: Chain Link,Partial,Privacy
- Has view: Yes
- View description: Neighborhood
Lot
- Lot size: 0.59 Acres
- Features: Few Trees
Parking
- Total spaces: 1
- Parking features: Driveway,Off Street,Garage Faces Side
- Has garage: Yes
- Attached garage spaces: 1
- Covered spaces: 1
- Has uncovered spaces: Yes