


Xx81 SW 16th Street, Fort Lauderdale, FL, 33312
About This Home
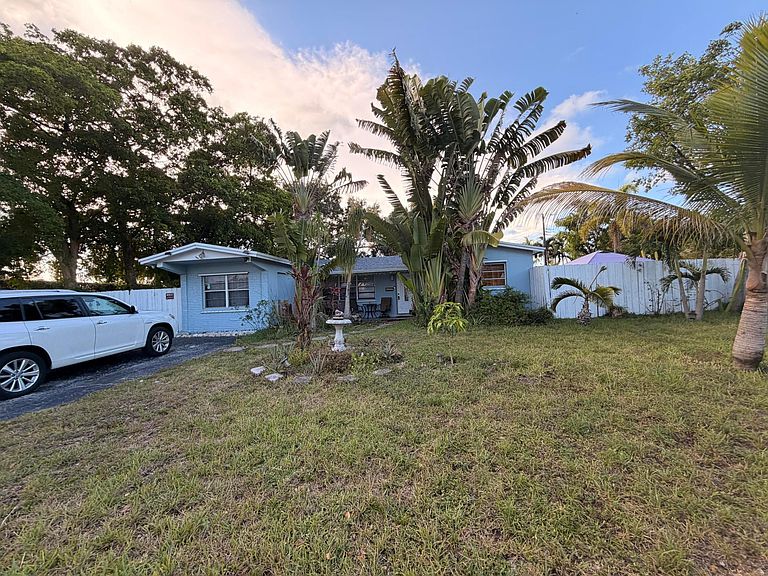
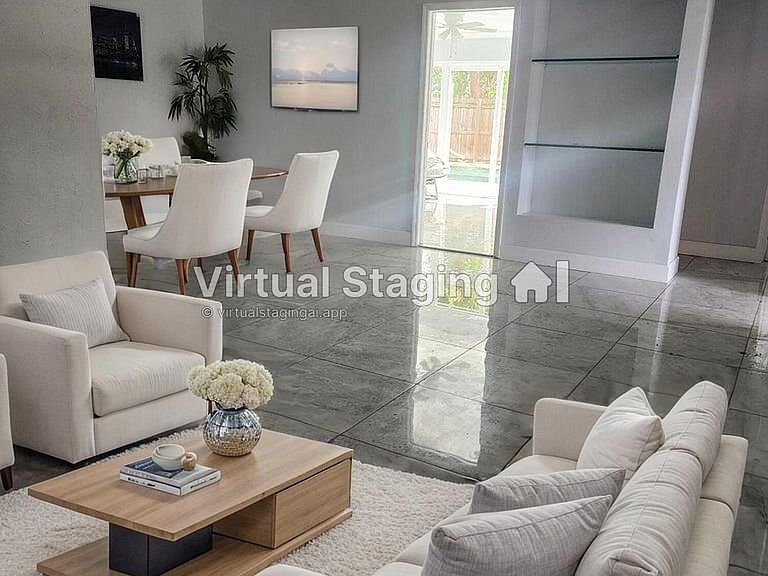
Stunning Corner-Lot Home with Pool & Flexible Living Space Welcome to this beautifully maintained, fully fenced corner-lot home in a highly desirable central location. Featuring a newer kitchen, roof, and updated major systems, this property offers peace of mind and modern convenience. Currently configured as two separate living spaces, the home includes a main residence and an in-law suite, making it ideal for growing families, multigenerational living, or guests. If desired, the layout can easily be converted back into one spacious single-family home. Step outside to enjoy the impressive oversized pool surrounded by tastefully updated pavers, creating the perfect setting for entertaining, relaxing, and enjoying Florida living at its finest. Don't miss this incredible opportunity to own a versatile and beautifully updated home with plenty of space for the entire family!
Getting Around
 Somewhat Walkable
 Some Transit
 Bikeable
Schools
Construction
Condition
- Property condition: Resale
- Year built: 1962
Materials
- Roof: Flat
- Construction materials: Block,Concrete
Type & Style
- Home type: SingleFamily
- Property subType: Single Family Residence
Interior
Appliances
- Appliances included: Dryer,Dishwasher,Electric Range,Ice Maker,Microwave,Range,Refrigerator,Washer
- Laundry features: Inside
Bedrooms & Bathrooms
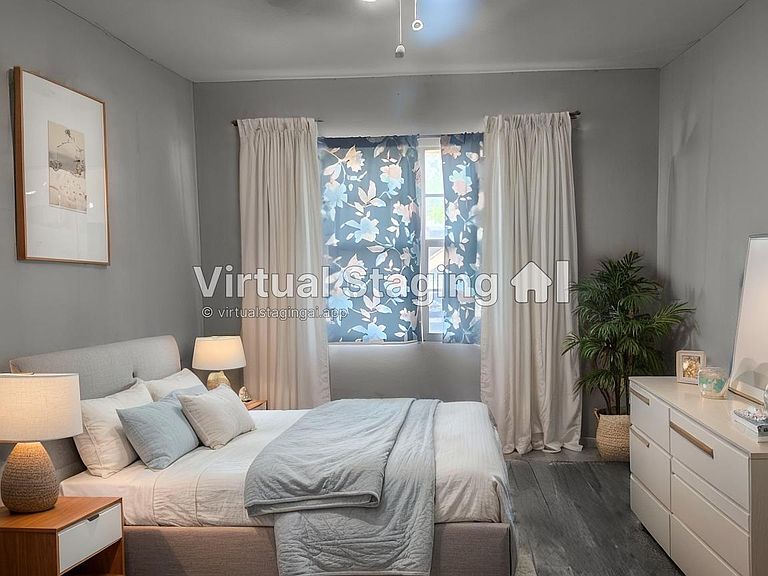
- Bedrooms: 4
- Bathrooms: 2
- Full bathrooms: 2
- Main level bathrooms: 2
- Main level bedrooms: 4
Features
- Kitchen/Dining Combo,Custom Mirrors,Multiple En Suite Bathrooms,Pantry,Split Bedrooms,Stacked Bedrooms,Tub Shower
- Flooring: Carpet,Laminate,Tile,Vinyl
Heating & Cooling
- Heating features: Central
- Cooling features: Central Air,Ceiling Fan(s),Electric
Interior Area
- Total structure area: 2,071
- Total interior livable area: 2,071 sqft
Kitchen
- Level: First
- Area: 143
- Dimensions: 13 X 11
Living Room
- Level: First
- Area: 275
- Dimensions: 25 X 11
Master Bedroom
- Level: First
- Area: 180
- Dimensions: 12 X 15
Property
Accessibility
- Accessibility features: Accessibility Features,Accessible Kitchen Appliances,Accessible Bedroom,Accessible Kitchen,Accessible Central Living Area,Central Living Area,Accessible Entrance,Accessible Hallway(s)
Details
- Parcel number: 504218061530
- Zoning: RS-6.85B
- Special condition: Standard
Features
- Levels: One
- Stories: 1
- Private pool: Yes
- Pool features: Concrete,In Ground
- Exterior features: Barbecue
- Fencing: Back Yard,Fenced,Gate,Partial Cross
- Has view: Yes
- View description: Garden,Pool
- Waterfront features: None
Lot
- Lot size: 9,314 sqft
- Features: < 1/4 Acre
- Lot size dimensions: 9687 x
Parking
- Total spaces: 4