

3008 Grey Oaks Ct, Pelham, AL, 35124
About This Home
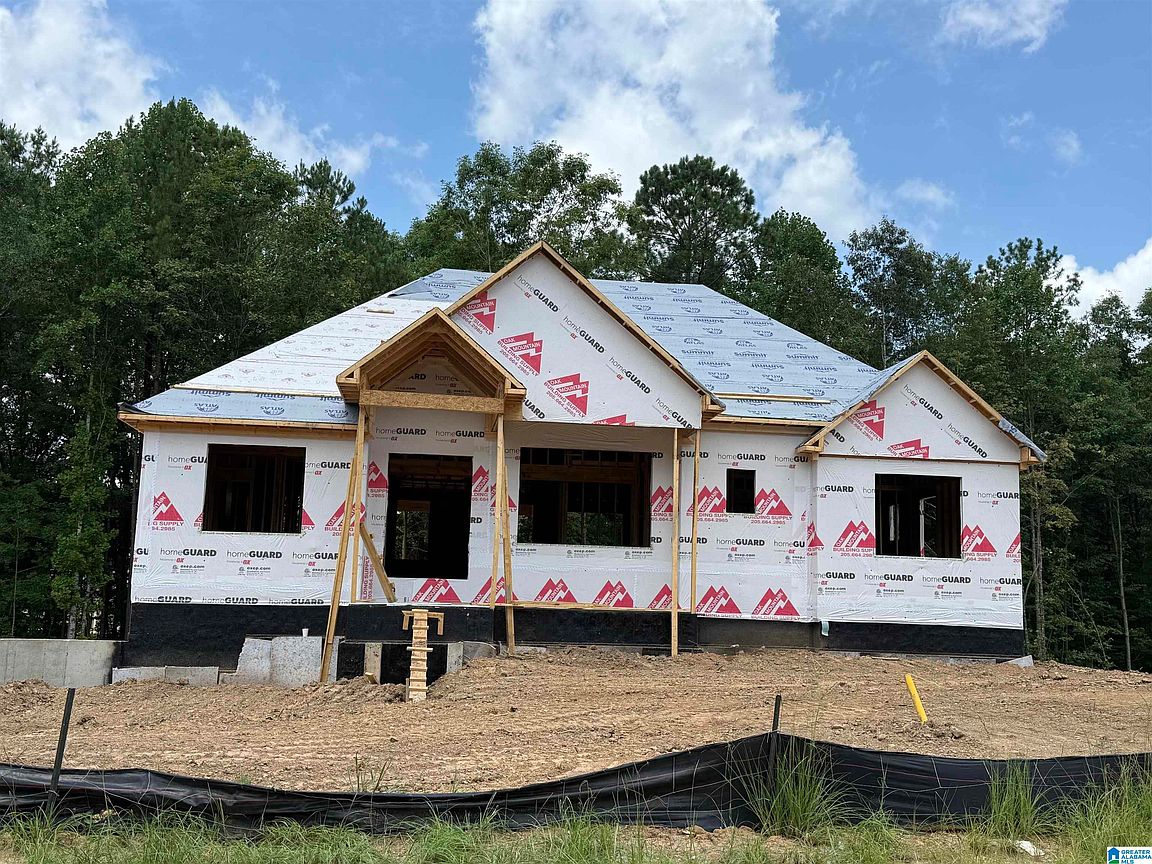
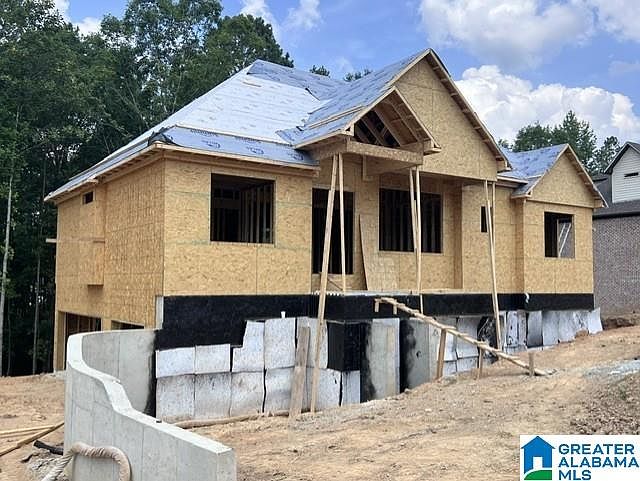
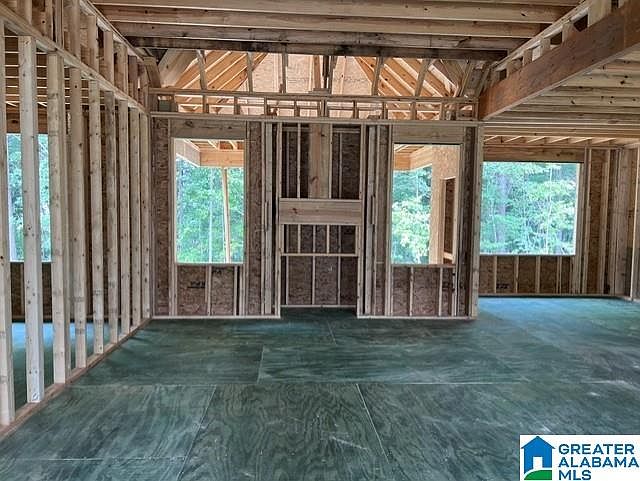
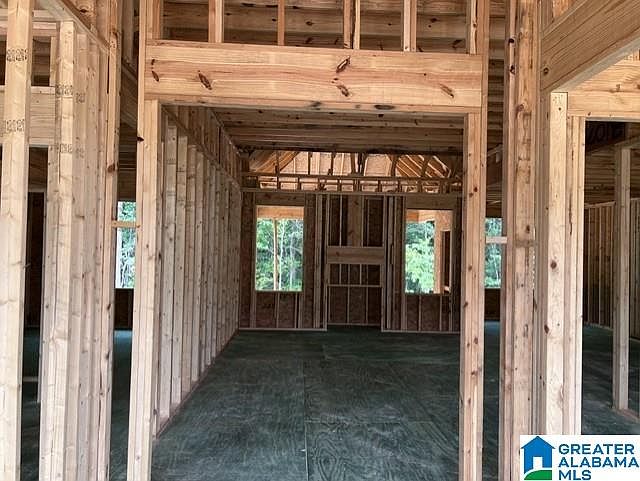
Welcome to Grey Oaks and the Kinley Plan. This plan has everything you need including 3 bedrooms on the main level! The spacious Master Bedroom, and Master Bath with a Huge tiled shower, free standing tub, and separate vanities. Spacious Master Closet! The great room, dining room, and kitchen are all open to each other. The kitchen includes a large pantry, nice eat in area, lots of cabinets and large Island! There is a great living space, bedroom, and bath downstairs which is a Bonus for visitors or children to have their own game/entertaining space in the finished basement and 3 car garage. Grey Oaks has larger lots, private wooded back yards and a community pool. Come make this your new home! Hurry and meet with our decorator to pick out your colors!
Getting Around
 Car-Dependent
 Very Limited Transit
 Not Bike Friendly
Schools
Construction
Condition
- Year built: 2026
Materials
- Foundation: Basement
- Construction materials: 3 Sides Brick,Vinyl Siding
Type & Style
- Home type: SingleFamily
- Property subType: Single Family Residence
Interior
Appliances
- Appliances included: Dishwasher,Microwave,Stove-Electric,Gas Water Heater
- Laundry features: Electric Dryer Hookup,Washer Hookup,Main Level,Laundry Room,Laundry (ROOM),Yes
Basement
- Area: 888
Basement
- Has basement: Yes
- Basement: Full,Partially Finished,Daylight
Bathroom1
- Level: First
Bedroom1
- Level: First
Bedroom2
- Level: First
Bedroom3
- Level: Basement
Bedrooms & Bathrooms
- Bedrooms: 4
- Bathrooms: 3
- Full bathrooms: 3
Dining Room
- Level: First
Family Room
- Level: Basement
Features
- Split Bedroom,High Ceilings,Cathedral/Vaulted,Crown Molding,Smooth Ceilings,Linen Closet,Separate Shower,Double Vanity,Shared Bath,Split Bedrooms,Tub/Shower Combo,Walk-In Closet(s)
- Window features: Double Pane Windows
- Flooring: Carpet,Hardwood,Tile
- Number of fireplaces: 1
- Fireplace features: Gas Log,Family Room,Gas
- Fireplace: Yes
- Attic: Pull Down Stairs,Yes
- Finished area below ground: 888
- Finished area above ground: 1,986
Heating & Cooling
- Heating features: Central,Natural Gas
- Cooling features: Central Air,Electric
Interior Area
- Total interior livable area: 2,874 sqft
Kitchen
- Features: Stone Counters,Eat-in Kitchen,Kitchen Island,Pantry
- Level: First
Master Bathroom
- Level: First
Master Bedroom
- Level: First
Property
Accessibility
- Accessibility features: Accessible Doors
Details
- Parcel number: 142104004025.000
- Special condition: N/A
Features
- Levels: One
- Stories: 1
- Pool features: In Ground,Fenced,Community
- Patio & porch: Covered,Open (PATIO),Patio,Covered (DECK),Deck
- Exterior features: None
- Has view: Yes
- View description: None
- Waterfront features: No
Lot
- Lot size: 0.50 Acres
Parking
- Total spaces: 3
- Parking features: Basement,Garage Faces Side
- Has garage: Yes
- Attached garage spaces: 3
- Covered spaces: 3