
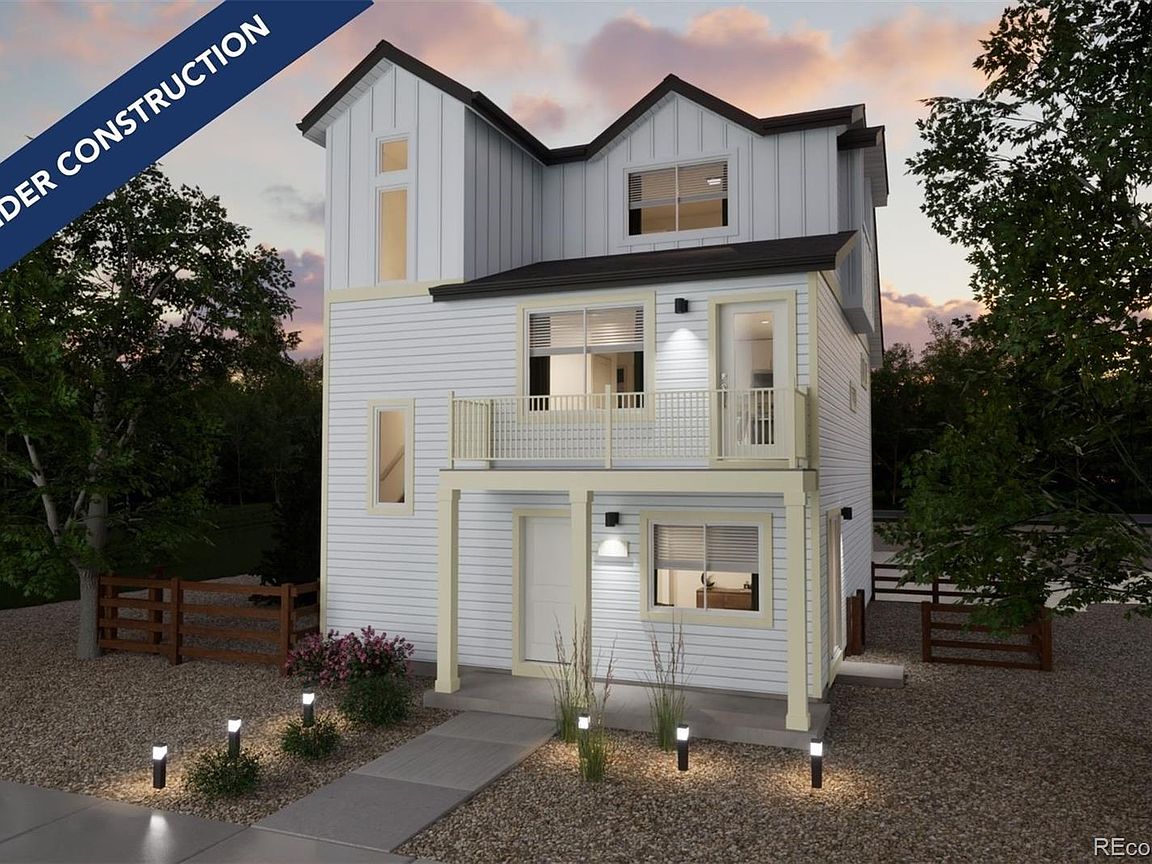


10068 Revere Court, Commerce City, CO, 80022
About This Home
Step into the Albright floorplan where modern style and efficient design come together. This three-story single-family home offers 1,311 square feet of thoughtfully designed space with 3 bedrooms, 2.5 baths, and an oversized 2-car garage. Enjoy an open-concept layout that’s low-maintenance, flexible, and perfect for entertaining or relaxing at home. Built with energy efficiency in mind, this home is thoughtfully designed to help you save on monthly costs while maintaining year-round comfort all backed by Oakwood’s Energy Smart Guarantee. With standout curb appeal, this home features a welcoming front porch, balcony, and professionally maintained landscaping. Inside, natural light fills the living areas through large windows, while durable flooring and quality finishes create a fresh, inviting feel. The modern kitchen includes a functional dining island, stainless steel appliances, and stylish details that make cooking a pleasure. Actual home may differ from artist's renderings or photography shown.
Getting Around
 Car-Dependent
 Minimal Transit
 Somewhat Bikeable
Schools
Construction
Condition
- Property condition: New Construction
- New construction: Yes
- Year built: 2026
Materials
- Roof: Composition
- Construction materials: Vinyl Siding
Other
- Builder model: Albright
- Builder name: Oakwood Homes, LLC
Type & Style
- Home type: SingleFamily
- Architectural style: Traditional
- Property subType: Single Family Residence
Interior
Appliances
- Appliances included: Dishwasher,Disposal,Electric Water Heater,Microwave,Oven
- Laundry features: In Unit,Laundry Closet
Basement
- Basement: Crawl Space
Bathroom
- Level: Main
Bathroom
- Features: En Suite Bathroom,Primary Suite
- Level: Upper
Bathroom
- Level: Lower
Bedroom
- Features: Primary Suite
- Level: Upper
Bedroom
- Level: Main
Bedroom
- Level: Main
Bedrooms & Bathrooms
- Bedrooms: 3
- Bathrooms: 3
- Full bathrooms: 1
- 3/4 bathrooms: 1
- 1/2 bathrooms: 1
- Main level bathrooms: 1
- Main level bedrooms: 2
Bonus Room
- Level: Lower
Features
- Kitchen Island,Open Floorplan,Pantry,Primary Suite,Smoke Free,Walk-In Closet(s),Wired for Data
- Window features: Bay Window(s),Double Pane Windows
- Flooring: Carpet,Vinyl
- Finished area above ground: 1,311
Great Room
- Level: Main
Heating & Cooling
- Heating features: Electric,Heat Pump
- Cooling features: Central Air
Interior Area
- Total structure area: 1,311
- Total interior livable area: 1,311 sqft
Kitchen
- Level: Main
Laundry
- Level: Main
Property
Details
- Parcel number: 0172113219011
- Special condition: Standard
- Exclusions: Taxes Are An Annual Estimate. Pictures Will Be Updated As Construction Progresses. Earnest Money Based On Using Preferred Lender
Features
- Levels: Tri-Level
- Patio & porch: Front Porch,Patio,Wrap Around
- Exterior features: Balcony,Private Yard
- Fencing: Full
Lot
- Lot size: 2,205 sqft
- Features: Landscaped,Master Planned
Parking
- Total spaces: 2
- Parking features: Garage - Attached
- Has garage: Yes
- Attached garage spaces: 2
- Covered spaces: 2