
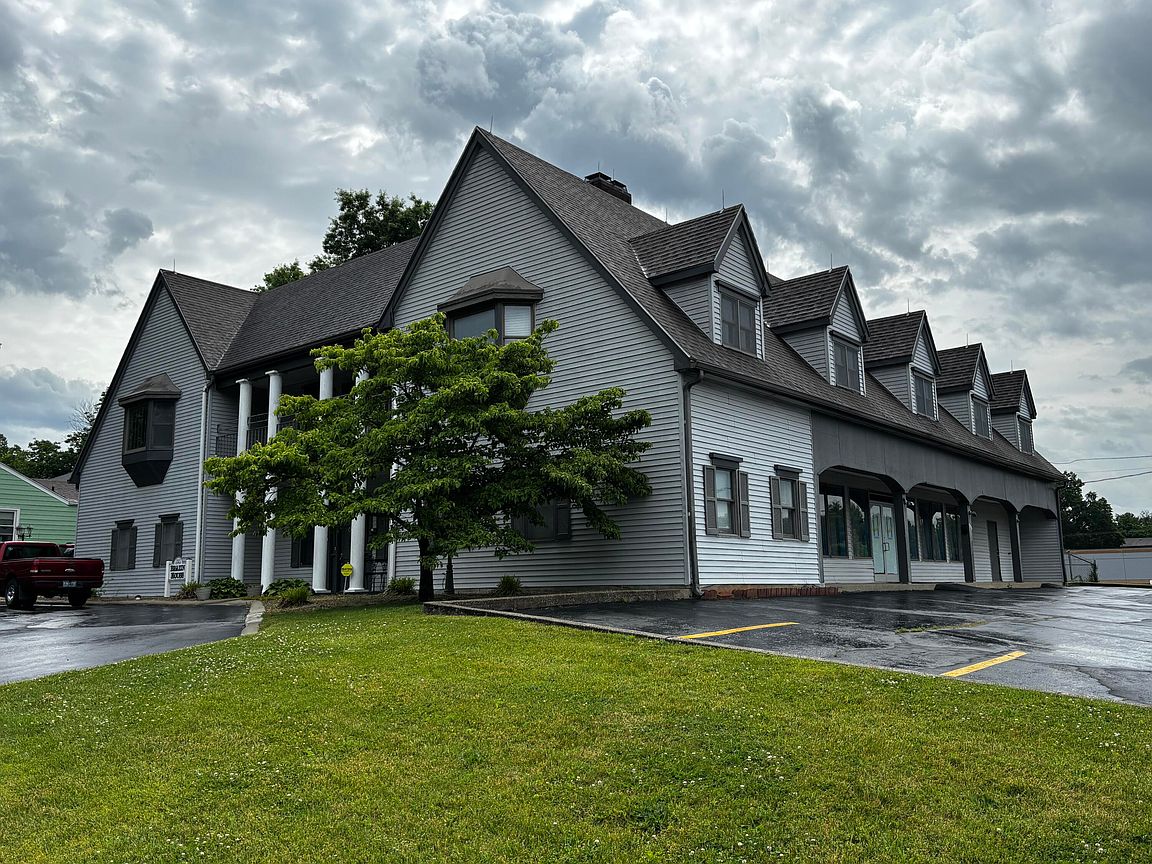


205 Grandview Dr, Frankfort, KY, 40601
4beds
7baths
9,476sqft
$1,150,000
$121price/sqft
$7,902/moest. monthly cost
$316,080/yrincome needed
About This Home
Live/Work Opportunity. Zoned CL-Limited Commercial. The main retail level features +/- 4,000 commercial space with two half baths and a large parking lot. Current tenant has rented the space for 12 years. The main residence level includes a two-car garage, foyer, dual stairs and a newer elevator (2024) to service the second floor of the residence. The second level residence includes an upper foyer, living room, dining room, eat-in kitchen, family room and 4 bedroom suites with adjacent private baths and walk-in closets. The home also has a half bath, covered front and back porches, and an external ramp to the ground level.
Getting Around
63
 Somewhat Walkable
0
 Very Limited Transit
40
 Somewhat Bikeable
Schools
4/10
5/10
5/10
Construction
Materials
- Foundation: Concrete Perimeter
- Roof: Dimensional Style
- Construction materials: Vinyl Siding
Type & Style
- Home type: SingleFamily
- Architectural style: Colonial
- Property subType: Single Family Residence
Interior
Appliances
- Appliances included: Disposal,Dishwasher,Refrigerator,Range
- Laundry features: Electric Dryer Hookup,Main Level,Washer Hookup
Basement
- Has basement: Yes
- Basement: Partial
Bathroom1
- Level: Second
Bathroom2
- Level: Second
Bathroom3
- Level: Second
Bathroom4
- Level: Second
Bedroom2
- Level: Second
Bedroom3
- Level: Second
Bedroom4
- Level: Second
Bedrooms & Bathrooms
- Bedrooms: 4
- Bathrooms: 7
- Full bathrooms: 4
- 1/2 bathrooms: 3
Dining Room
- Level: Second
Family Room
- Level: Second
Features
- Breakfast Bar,Entrance Foyer,Eat-in Kitchen,Elevator,Walk-In Closet(s)
- Window features: Window Treatments,Blinds
- Flooring: Carpet,Vinyl
- Number of fireplaces: 2
- Fireplace features: Family Room,Living Room
- Fireplace: Yes
- Finished area below ground: 0
- Finished area above ground: 9,476
Heating & Cooling
- Heating features: Forced Air,Natural Gas
- Cooling features: Electric,Zoned
Interior Area
- Total structure area: 9,476
- Total interior livable area: 9,476 sqft
Kitchen
- Level: Second
Living Room
- Level: Second
Master Bedroom
- Level: Second
Property
Accessibility
- Accessibility features: Accessible Approach with Ramp,Accessible Bedroom,Accessible Central Living Area,Accessible Closets,Accessible Common Area,Accessible Doors,Accessible Elevator Installed,Accessible Entrance,Accessible Full Bath,Accessible Hallway(s),Accessible Kitchen,Safe Emergency Egress from Home
Details
- Parcel number: 0852107001.00
Features
- Fencing: Chain Link
Lot
- Lot size: 0.51 Acres
- Features: Landscaped
Parking
- Total spaces: 2
- Parking features: Attached Garage,Driveway,Garage Door Opener,Off Street,Garage Faces Side
- Has garage: Yes
- Attached garage spaces: 2
- Covered spaces: 2
- Has uncovered spaces: Yes