



5575 Riverview Tr, Cromwell, MN, 55726
About This Home
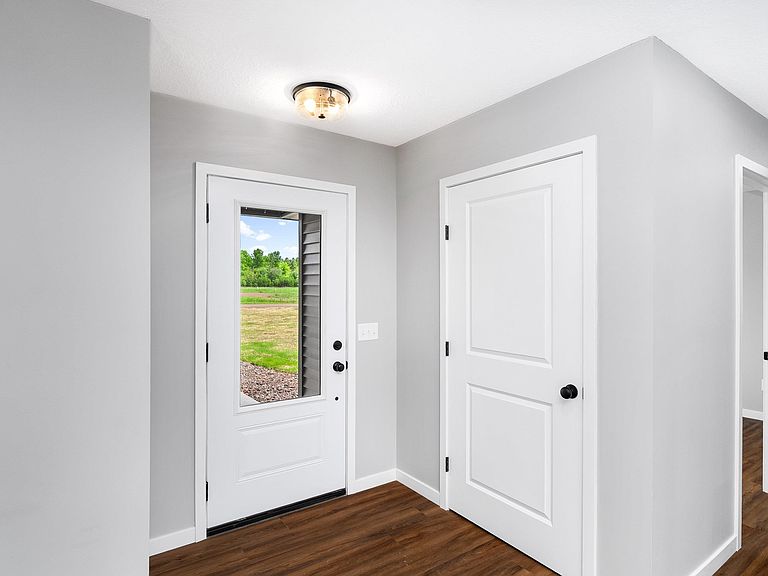
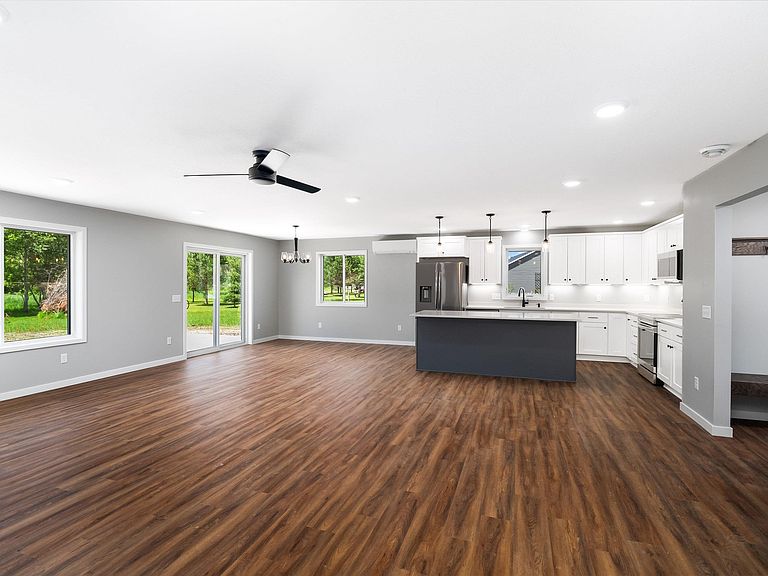
Quality, BRAND NEW construction, one-level living, and an incredible location come together perfectly here! Sitting on an oversized lot among other newer homes, this well designed 3 bedroom, 2 bath home offers an easy lifestyle with the ideal blend of comfort, efficiency, and style. Looking for one level living in a semi country setting with city water & sewer? This is it! Step inside and you'll immediately appreciate the bright, open spaces filled with light! Sliding doors welcome you out to the back patio! Garden your treed lot, sit in the sun & read! The sparkling white kitchen is the heart of the home, featuring quartz countertops, stainless steel appliances , abundant cabinetry, and a center island that invites conversation while meals are prepared. Invite everyone over and enjoy the open floor plan. Kitchen & Living Room blend together and furniture can be perfectly place to "hang out"! Designed with everyday & easy living in mind, you'll love the quality flooring throughout, convenient mudroom area just off your attached garage, and primary suite offering a private walk in closet, shower and vanity for two! A mini-split system provides efficient heating during those in-between seasonal days and keeps the home cool and comfortable throughout the summer months. Outside, you'll enjoy an unbeatable location just moments from the river and only down the road from East Island Lake. Whether you enjoy fishing, boating, hiking, snowmobiling, or simply exploring the outdoors, you'll find endless recreation nearby. Trails, lakes, and wonderful park areas surround this inviting property, while easy access to surrounding communities makes commuting simple. Affordable, simply elegant, high quality built... this adorable home offers the ease of one-level living in a setting you'll love coming home to every day!
Getting Around
 Car-Dependent
 Very Limited Transit
 Somewhat Bikeable
Schools
Construction
Condition
- Property condition: Completed
- Year built: 2026
Materials
- Foundation: Concrete Perimeter
- Construction materials: Vinyl,Frame/Wood
Type & Style
- Home type: SingleFamily
- Architectural style: Ranch
- Property subType: Single Family Residence
Interior
Appliances
- Laundry features: Main Level,Dryer Hook-Ups,Washer Hookup
Basement
- Has basement: Yes
- Basement: N/A
Bedroom
- Level: Main
- Area: 110
- Dimensions: 11 x 10
Bedroom
- Level: Main
- Area: 110
- Dimensions: 11 x 10
Bedrooms & Bathrooms
- Bedrooms: 3
- Bathrooms: 2
- Full bathrooms: 1
- 3/4 bathrooms: 1
- Main level bedrooms: 1
Dining Room
- Level: Main
- Area: 182
- Dimensions: 13 x 14
Entry Hall
- Level: Main
- Area: 36
- Dimensions: 4 x 9
Features
- Ceiling Fan(s),Walk-In Closet(s)
- Door features: Patio Door
- Finished area below ground: 0
- Finished area above ground: 1,550
Heating & Cooling
- Heating features: Boiler,In Floor Heat,Propane
- Cooling features: Ductless
Interior Area
- Total interior livable area: 1,550 sqft
Kitchen
- Level: Main
- Area: 182
- Dimensions: 14 x 13
Laundry
- Level: Main
- Area: 45
- Dimensions: 5 x 9
Living Room
- Level: Main
- Area: 255
- Dimensions: 17 x 15
Master Bedroom
- Level: Main
- Area: 364
- Dimensions: 26 x 14
Property
Details
- Parcel number: 171850100
- Other equipment: Air to Air Exchange
Features
- Patio & porch: Patio
Lot
- Lot size: 0.93 Acres
- Lot size dimensions: 150 x 285
Parking
- Total spaces: 2
- Parking features: Attached,Electrical Service,Insulation,Slab,Utility Room
- Has garage: Yes
- Attached garage spaces: 2
- Covered spaces: 2
Climate Risk is Financial Risk
Every home has a financial story beyond the listing price. Below, you’ll see the climate risks that could affect this property — and in Bills & Affordability, how those risks may influence repairs, insurance, utilities, and long-term value.
Biggest Threats for This Home
- Cold Wave

- Lightning

- Hail

- Heat Wave

- Inland Flooding

- Ice Storm

- Strong Wind

- Tornado

- Winter Weather

How This Home’s Risks Compare
FEMA Declared Disasters in Carlton County and Minnesota
Understanding the Costs
Financial advisors generally recommend spending no more than 30% of your gross household income on housing costs. In practice, many households stretch to 35% or beyond — especially in high-cost markets.
Estimated Costs Today
| Monthly | Annual | |
|---|---|---|
| Mortgage | $1,971 | $23,652 |
| Home Insurance * | $162 | $1,944 |
| Property Taxes | $350 | $4,200 |
| Electricity | $170 | $2,050 |
| Total | $2,653 | $31,836 |
Income You'd Need if You Spent...
Minnesota FAIR Plan Programs

How Costs Could Change Over Time
Climate risk is quickly impacting all of the major home ownership costs. Adjust the growth rates and percentage of income spent on housing below to see how your housing costs could change over the next 10 years — and what income you'd need to keep up.
Comparing Against the Market
Price Per Sq Ft
vs Other Active Listings
Avg $/sqft
vs Homes Sold Last Month
Median $/sqft
Current Market Trends
No market data available for this area
Historicals for This Listing
Zestimate History ($/sqft)
Price History
| Date | Event | Price |
|---|---|---|
| 2026-06-23 | Listed for sale | $389,900 |
 View on Zillow