


131 Ryan Rd, Lakeport, CA, 95453
About This Home
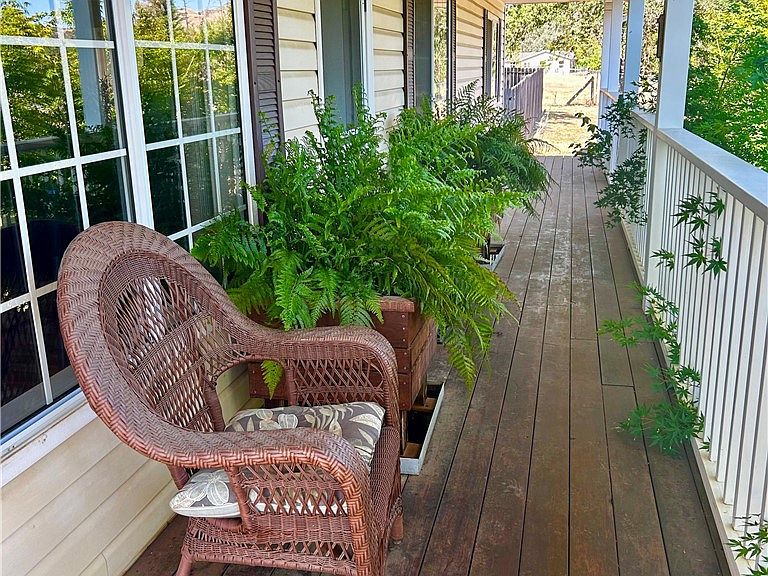
Welcome to this exceptional 2bd/2ba custom 1636 sq ft residence with a large office/den AND a detached 576 sq ft guest house! Set on a beautifully landscaped and private 1.35-acre parcel, this home is designed for comfort, entertaining, and resort-style living! From the moment you arrive, the property offers a rare sense of retreat, with lush grounds, manicured flower beds, shaded lawn areas, and expansive outdoor spaces that invite both relaxation and memorable gatherings. The backyard is a truly private oasis, featuring a sparkling in-ground pool, covered rear porch, additional brick patio, raised garden beds, and generous open areas that are ideal for entertaining on any scale. The cheerful covered front porch invites you inside to the open and airy living area filled with natural light, abundant windows, and a striking stone fireplace with a gas stove insert. The open-concept kitchen is spacious and connected to the main living areas, which features a breakfast bar, island and lots of cabinet space. The primary suite has its own bathroom featuring dual sinks and a spacious beautifully tiled shower with bench seating. Mirrored closet doors, beautiful laminate flooring, and a large sliding glass door leading directly to the covered back deck and pool area create a seamless connection between indoor comfort and outdoor luxury. The detached 576-square-foot guest quarters are beautifully appointed with a kitchenette, bedroom area, luxurious bath, generous closet space, skylights for natural light, and a mini-split system for year-round comfort—ideal for extended family, overnight guests, rental potential, or a private studio space. Additional amenities include an attached two-car garage, carport, and a dedicated workshop that is connected to the guest quarters building. A portable backup generator and two large sheds for storage are also included.
Getting Around
 Car-Dependent
 Very Limited Transit
 Somewhat Bikeable
Schools
Construction
Condition
- Property condition: Turnkey
- Year built: 1990
Materials
- Foundation: Slab
Type & Style
- Home type: SingleFamily
- Architectural style: Custom
- Property subType: Single Family Residence
Interior
Appliances
- Appliances included: Dishwasher,Electric Cooktop,Electric Oven,Electric Water Heater,Disposal,Ice Maker,Microwave,Water To Refrigerator
- Laundry features: Inside,Laundry Room
Bathroom
- Features: Bathtub,Dual Sinks,Enclosed Toilet,Full Bath on Main Level,Stone Counters,Separate Shower,Tub Shower,Walk-In Shower
Bedroom
- Features: All Bedrooms Down
Bedroom
- Features: Bedroom on Main Level
Bedrooms & Bathrooms
- Bedrooms: 4
- Bathrooms: 3
- Full bathrooms: 3
- Main level bathrooms: 3
- Main level bedrooms: 4
Features
- Breakfast Bar,Eat-in Kitchen,Living Room Deck Attached,Open Floorplan,Recessed Lighting,Storage,Tile Counters,All Bedrooms Down,Bedroom on Main Level,Main Level Primary,Workshop
- Fireplace features: Blower Fan,Gas,Living Room
- Fireplace: Yes
- Common walls with other units/homes: No Common Walls
Heating & Cooling
- Heating features: Central,See Remarks
- Cooling features: Central Air,Ductless,Electric,Gas
Interior Area
- Total interior livable area: 2,212 sqft
Kitchen
- Features: Kitchen Island,Kitchen/Family Room Combo
Master Bedroom
- Features: Main Level Primary
Property
Details
- Parcel number: 082081200
- Special condition: Trust
Features
- Levels: One
- Stories: 1
- Entry location: 1
- Private pool: Yes
- Pool features: In Ground,Pool Cover,Private
- Patio & porch: Rear Porch,Covered,Deck,Front Porch
- Has view: Yes
- View description: Pasture
Lot
- Lot size: 1.35 Acres
- Features: 2-5 Units/Acre,Back Yard,Cul-De-Sac,Garden,Gentle Sloping,Irregular Lot,Landscaped,Level,Trees
Parking
- Total spaces: 2
- Parking features: Asphalt,Carport,Direct Access,Driveway,Garage
- Has garage: Yes
- Attached garage spaces: 2
- Covered spaces: 2
- Carport: Yes