


1085 Timber Rdg, Aubrey, TX, 76227
About This Home
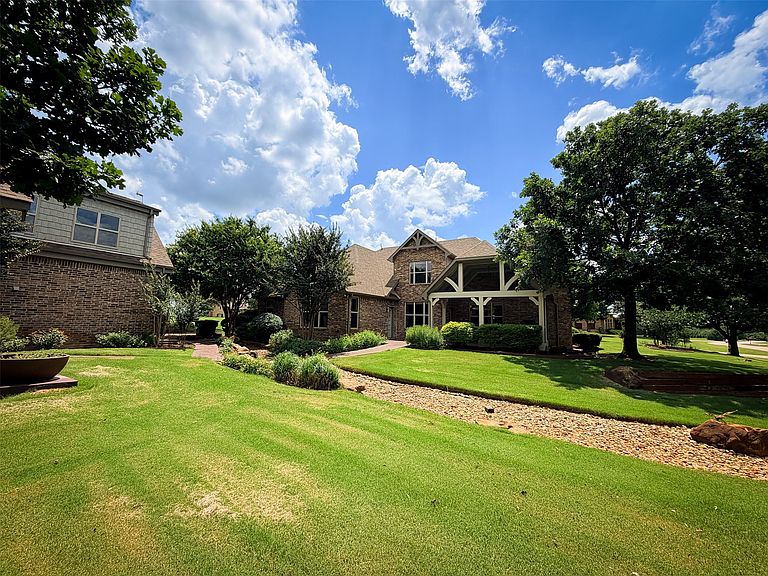
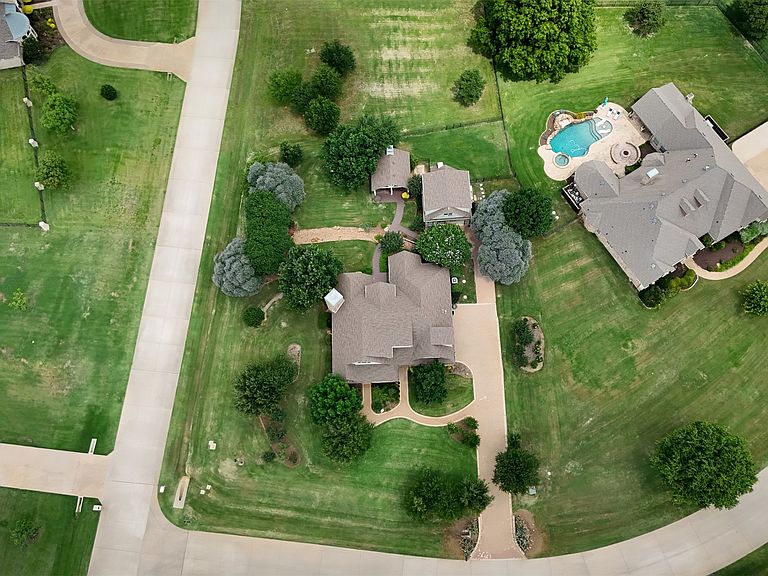
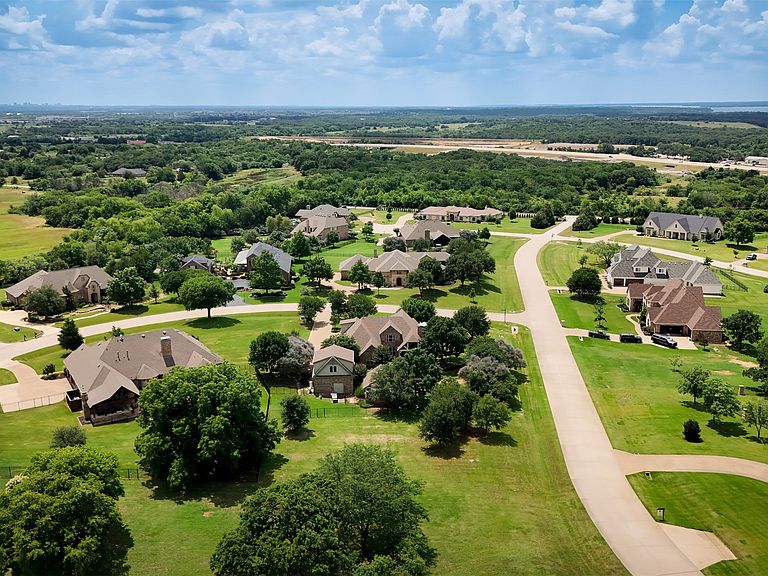
Experience European country charm in North Texas in this unique and lovely home. Located in the exclusive, gated community of Forest Hills, warmth and light exude from this picturesque residence. Situated elegantly on an oversized one acre lot and designed with exacting care, all of the comforts of home are found here. From the outstanding and innovative SIPS construction, vaulted ceilings and the extensive built in storage solutions, to the grandly designed summer kitchen, massive stone fireplace and flexible two story bonus building with oversized garage, the possibilities accompanying this home are nearly limitless. The lovely, landscape-architect designed grounds that surround the home are unsurpassed and seem to transport the owner and guests to a faraway land. Among the many superlatives befitting this exceptional property are: relaxation, comfort, flexibility, beauty, and design. As you will quickly come to understand, this is truly the perfect place to call home.
Getting Around
 Car-Dependent
 Very Limited Transit
 Somewhat Bikeable
Schools
Construction
Condition
- Year built: 2007
Materials
- Foundation: Slab
- Roof: Composition
Type & Style
- Home type: SingleFamily
- Architectural style: Detached
- Property subType: Single Family Residence
Interior
Appliances
- Appliances included: Built-In Refrigerator,Convection Oven,Double Oven,Dishwasher,Electric Oven,Disposal,Gas Water Heater,Microwave,Tankless Water Heater,Vented Exhaust Fan
- Laundry features: Stacked
Bedroom
- Level: First
- Dimensions: 14 x 12
Bedroom
- Level: Second
- Dimensions: 12 x 12
Bedroom
- Level: Third
- Dimensions: 15 x 12
Bedrooms & Bathrooms
- Bedrooms: 4
- Bathrooms: 3
- Full bathrooms: 3
Breakfast Room Nook
- Level: First
- Dimensions: 12 x 11
Features
- Wet Bar,Decorative/Designer Lighting Fixtures,Smart Home,Vaulted Ceiling(s),Wired for Sound
- Flooring: Carpet,Tile,Wood
- Number of fireplaces: 3
- Fireplace features: Gas Log,Gas Starter,Wood Burning
- Fireplace: Yes
Heating & Cooling
- Heating features: Central,Electric,Zoned
- Cooling features: Central Air,Ceiling Fan(s),Electric,Zoned
Interior Area
- Total interior livable area: 3,298 sqft
Kitchen
- Features: Breakfast Bar,Granite Counters,Walk-In Pantry
- Level: First
- Dimensions: 14 x 14
Living Room
- Level: First
- Dimensions: 18 x 17
Living Room
- Level: Second
- Dimensions: 23 x 16
Master Bedroom
- Features: Built-in Features,Double Vanity,Jetted Tub,Linen Closet,Separate Shower,Walk-In Closet(s)
- Level: First
- Dimensions: 19 x 14
Property
Details
- Parcel number: R308309
Features
- Levels: Two
- Stories: 2
- Pool features: None
- Patio & porch: Covered
- Exterior features: Lighting,Outdoor Grill,Rain Gutters
Lot
- Lot size: 1.00 Acres
- Features: Back Yard,Corner Lot,Lawn,Landscaped,Subdivision,Sprinkler System
Parking
- Total spaces: 3
- Parking features: Driveway,Garage
- Has garage: Yes
- Attached garage spaces: 3
- Covered spaces: 3