



105 Pine Ridge Rd, Medford, MA, 02155
About This Home
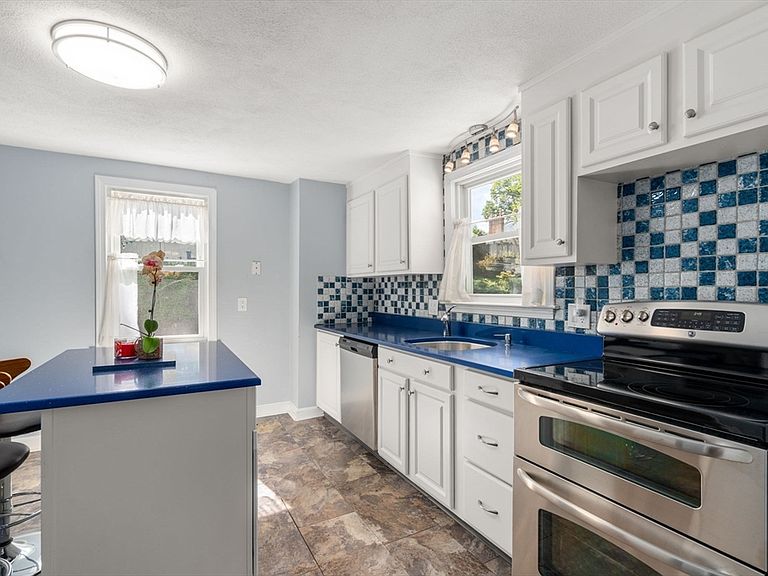
Great opportunity to own this charming 3-bedroom, 1.5-bath home in desirable West Medford, just steps from Mystic Lake and situated on the Winchester/Arlington line. Tucked away on a private road, this property offers a rare combination of privacy and convenience on an expansive 18,500-square-foot lot. The 1st floor features an updated kitchen w/ granite counters, a renovated pantry, a bright living room w/ hardwood floors, and a dining room w/ direct access to the large deck and backyard. A convenient 1/2 bath completes the main level. The 2nd floor offers 3 sun-filled bedrooms, all w/ hardwood flooring, along w/ a full tiled bathroom. The finished lower level provides additional living space ideal for a family/play room. Additional highlights include a one garage bay and paved driveway. The oversized lot is exceptional w/ potential for future expansion/ADU (subject to local approvals). Enjoy easy access to Mystic Lake, parks, walking trails, Boston, commuter rail (1mile away).
Getting Around
 Car-Dependent
 Some Transit
 Somewhat Bikeable
Schools
Construction
Condition
- Year built: 1952
Materials
- Foundation: Concrete Perimeter
- Roof: Shingle
Type & Style
- Home type: SingleFamily
- Architectural style: Colonial
- Property subType: Single Family Residence
Interior
Appliances
- Appliances included: Water Heater,Range,Dishwasher,Disposal,Refrigerator,Washer,Dryer
- Laundry features: In Basement
Basement
- Has basement: Yes
- Basement: Full,Partially Finished
Bathroom1
- Features: Bathroom - Half
- Level: First
- Area: 16
Bathroom2
- Features: Bathroom - Full, Bathroom - Tiled With Tub & Shower
- Level: Second
- Area: 48
Bedroom2
- Features: Closet, Flooring - Hardwood
- Level: Second
- Area: 150
Bedroom3
- Features: Closet, Flooring - Hardwood
- Level: Second
- Area: 108
Bedrooms & Bathrooms
- Bedrooms: 3
- Bathrooms: 2
- Full bathrooms: 1
- 1/2 bathrooms: 1
Dining Room
- Features: Flooring - Hardwood, Deck - Exterior, Exterior Access
- Level: First
- Area: 120
Family Room
- Features: Closet, Flooring - Wall to Wall Carpet
- Level: Basement
- Area: 221
Features
- Flooring: Wood
- Finished area below ground: 234
- Finished area above ground: 1,484
Heating & Cooling
- Heating features: Steam,Oil
- Cooling features: Window Unit(s),Wall Unit(s),Whole House Fan
Interior Area
- Total structure area: 1,718
- Total interior livable area: 1,718 sqft
Kitchen
- Features: Pantry, Kitchen Island, Recessed Lighting, Stainless Steel Appliances
- Level: First
- Area: 143
Living Room
- Features: Flooring - Hardwood
- Level: First
- Area: 253
Master Bathroom
- Features: No
Master Bedroom
- Features: Closet, Flooring - Hardwood
- Level: Second
- Area: 168
Property
Details
- Parcel number: M:H01 B:0014
- Zoning: S
Features
- Patio & porch: Deck
- Exterior features: Deck,Fenced Yard
- Fencing: Fenced/Enclosed,Fenced
Lot
- Lot size: 0.42 Acres
- Features: Gentle Sloping
Parking
- Total spaces: 3
- Parking features: Detached,Off Street
- Has garage: Yes
- Attached garage spaces: 1
- Covered spaces: 1
- Uncovered spaces: 2