


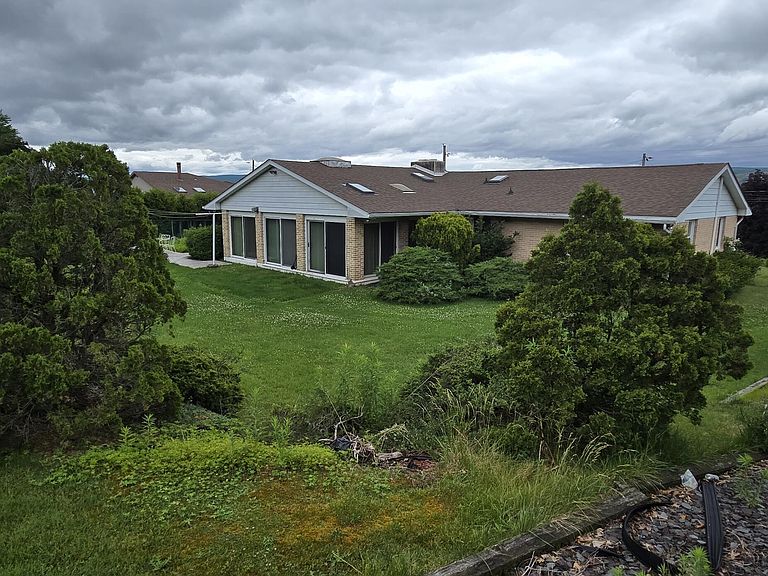

302 Corner Sunset & Roberts Dr, Scranton, PA, 18519
About This Home
Welcome home to this beautiful 3-bedroom, 2 bath Brick Ranch situated on an oversized corner lot in the highly sought-after Miles Plot neighborhood. Offering the ease of one-level living, this home features hardwood floors, a new roof, oversized heated four-season room, and spacious light-filled living areas designed for comfortable everyday living. The heated two-car attached garage provides year-round convenience, while the generous corner lot offers plenty of outdoor space for entertaining, gardening, or simply relaxing. Solid brick construction, timeless curb appeal, and an unbeatable location make this home an exceptional opportunity. Conveniently located near shopping, dining, parks, schools, and major roadways, this property combines comfort, quality, and convenience in one outstanding package.All figures and measurements are approximate and are not warranted or guaranteed.
Getting Around
 Somewhat Walkable
 Very Limited Transit
 Somewhat Bikeable
Schools
Construction
Condition
- Year built: 1970
Materials
- Foundation: Concrete Perimeter
- Roof: Shingle
- Construction materials: Brick
Type & Style
- Home type: SingleFamily
- Architectural style: Ranch
- Property subType: Residential,Single Family Residence
Interior
Appliances
- Appliances included: Dishwasher
- Laundry features: Laundry Room
Basement
- Has basement: Yes
- Basement: Full,Heated
Bathroom1
- Area: 57.76
- Dimensions: 7.6 x 7.6
Bedroom2
- Area: 166.38
- Dimensions: 11.8 x 14.1
Bedroom3
- Area: 187.2
- Dimensions: 12 x 15.6
Bedrooms & Bathrooms
- Bedrooms: 3
- Bathrooms: 2
- Full bathrooms: 2
Features
- Eat-in Kitchen
- Flooring: Linoleum,Wood
- Number of fireplaces: 1
- Fireplace features: Living Room
- Fireplace: Yes
- Attic: Crawl Opening
- Finished area below ground: 0
- Finished area above ground: 1,848
Heating & Cooling
- Heating features: Natural Gas
- Cooling features: Central Air
Interior Area
- Total structure area: 1,848
- Total interior livable area: 1,848 sqft
Kitchen
- Area: 396
- Dimensions: 33 x 12
Laundry
- Area: 36.9
- Dimensions: 9 x 4.1
Living Room
- Area: 375
- Dimensions: 25 x 15
Master Bathroom
- Area: 36
- Dimensions: 9 x 4
Master Bedroom
- Area: 187.2
- Dimensions: 12 x 15.6
Other
- Area: 436.8
- Dimensions: 28 x 15.6
Property
Details
- Parcel number: 11405020007
- Zoning: R1
Features
- Levels: One
- Stories: 1
- Exterior features: Gas Grill,Private Yard,Outdoor Grill
- Frontage length: 110.00
Lot
- Lot size: 0.51 Acres
- Features: Corner Lot
- Lot size dimensions: 200 x 110
Parking
- Total spaces: 2
- Parking features: Attached,Garage Faces Front,Garage Door Opener,Garage,Concrete
- Attached garage spaces: 2
- Covered spaces: 2