

1608 Harper Landing Blvd, Stanley, NC, 28164
About This Home
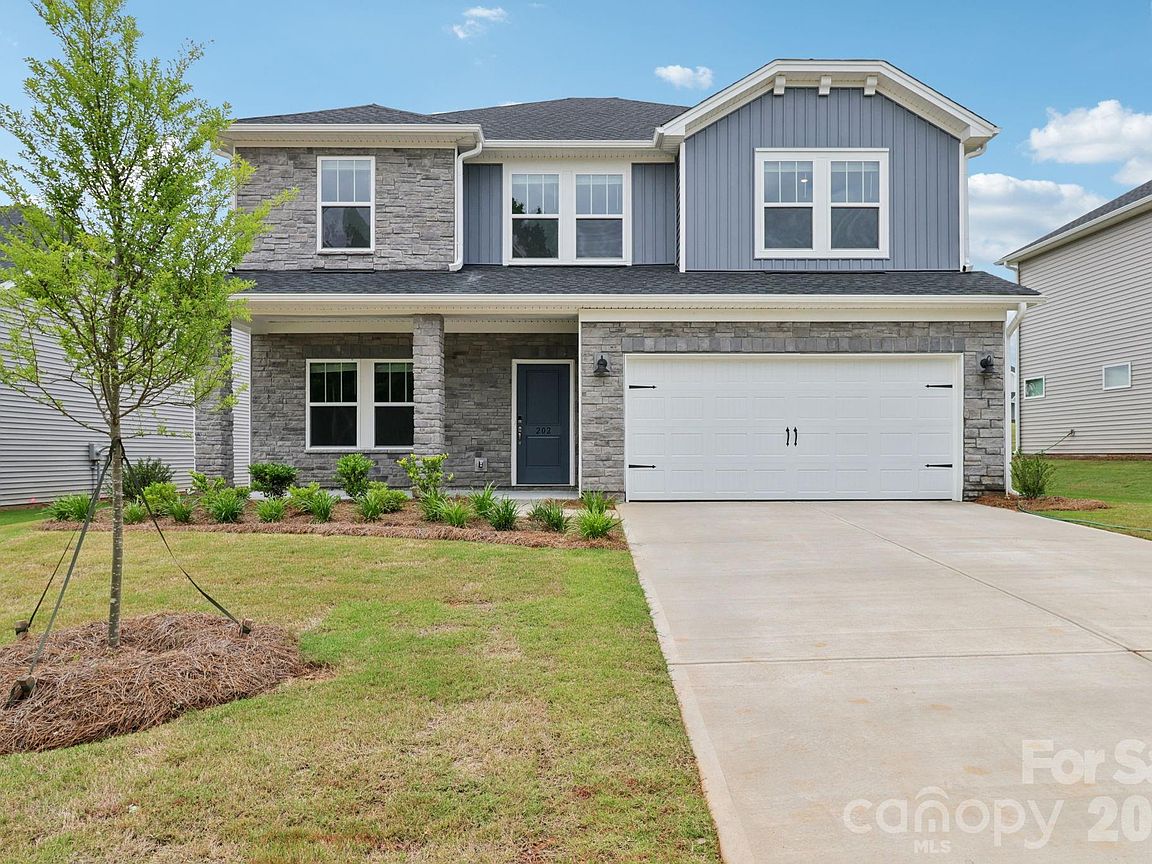
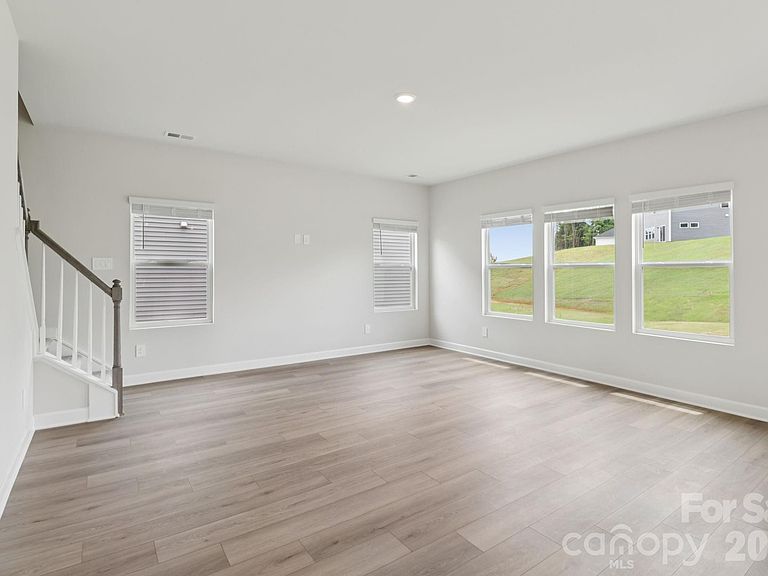
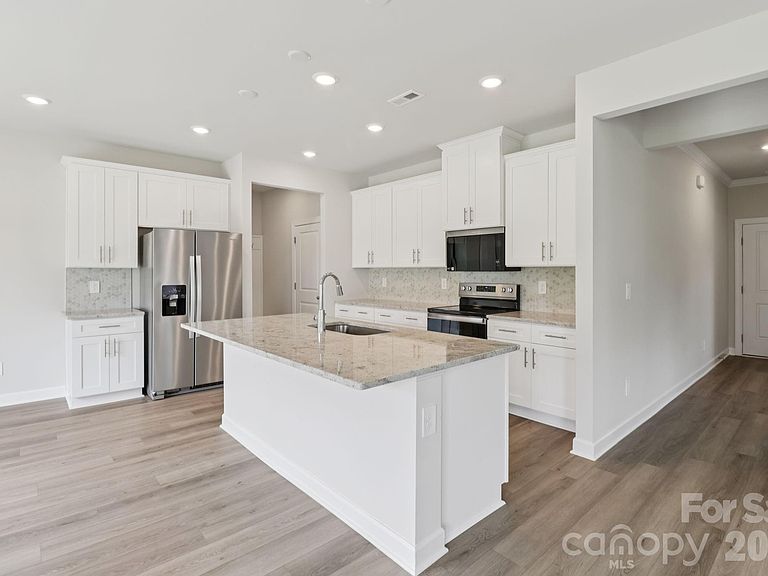
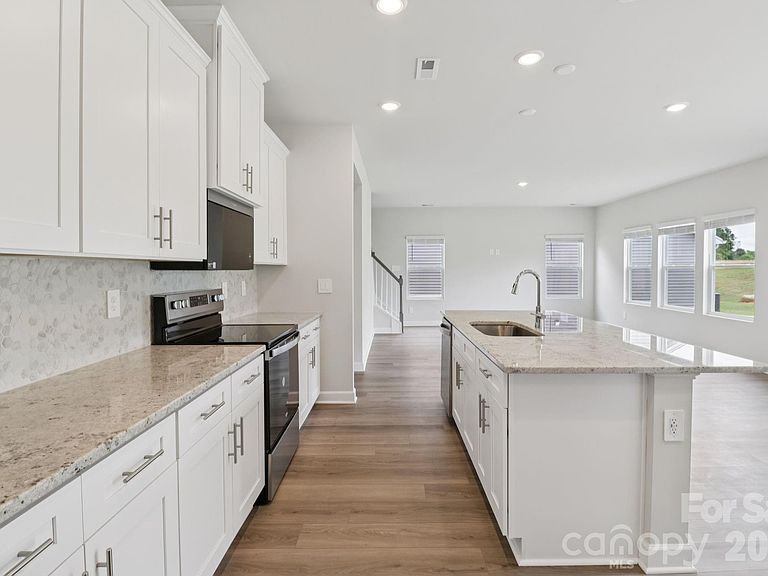
Brand new, energy-efficient home available July 2026l! Prepare dinner in the open-concept kitchen while staying connected with kids or guests in the great room. Secluded from the generous secondary bedrooms, the primary suite offers dual sinks and a large walk-in closet. Located in Stanley, you'll find a variety of ranch and two-story single-family homes with energy-efficient features and unique open-concept floorplans for every lifestyle. Homeowners can enjoy the easy access to shopping, dining and entertainment available in Downtown Stanley and Mt. Holly. Check out nearby towns to see what draws people to the small-town living vibe in Stanley. Join the community and learn how you can call Harper Landing home. Each of our homes is built with innovative, energy-efficient features designed to help you enjoy more savings, better health, real comfort and peace of mind.
Getting Around
 Car-Dependent
 Very Limited Transit
 Somewhat Bikeable
Schools
Construction
Condition
- New construction: Yes
- Year built: 2026
Materials
- Foundation: Slab
- Construction materials: Brick Partial,Shingle/Shake,Vinyl
Other
- Builder model: Brentwood
- Builder name: Meritage Homes
Type & Style
- Home type: SingleFamily
- Architectural style: Ranch
- Property subType: Single Family Residence
Interior
Appliances
- Appliances included: Dishwasher,Disposal,Microwave,Oven,Refrigerator with Ice Maker,Washer/Dryer
- Laundry features: Upper Level
Bathroom Full
- Level: Upper
Bathroom Full
- Level: Upper
Bathroom Half
- Level: Main
Bedroom S
- Level: Upper
Bedroom S
- Level: Upper
Bedroom S
- Level: Upper
Bedrooms & Bathrooms
- Bedrooms: 4
- Bathrooms: 3
- Full bathrooms: 2
- 1/2 bathrooms: 1
Dining Area
- Level: Main
Features
- Pantry,Walk-In Closet(s)
- Flooring: Vinyl
- Finished area below ground: 0
- Finished area above ground: 2,345
Heating & Cooling
- Heating features: ENERGY STAR Qualified Equipment,Heat Pump
- Cooling features: Central Air,ENERGY STAR Qualified Equipment,Heat Pump
Interior Area
- Total structure area: 2,345
- Total interior livable area: 2,345 sqft
Kitchen
- Level: Main
Living Room
- Level: Main
Primary Bedroom
- Level: Upper
Property
Details
- Parcel number: 3578998585
- Zoning: RES
- Special condition: Standard
Features
- Levels: Two
- Stories: 2
Lot
- Lot size: 0.18 Acres
Parking
- Total spaces: 2
- Parking features: Attached Garage,Garage on Main Level
- Has garage: Yes
- Attached garage spaces: 2
- Covered spaces: 2