


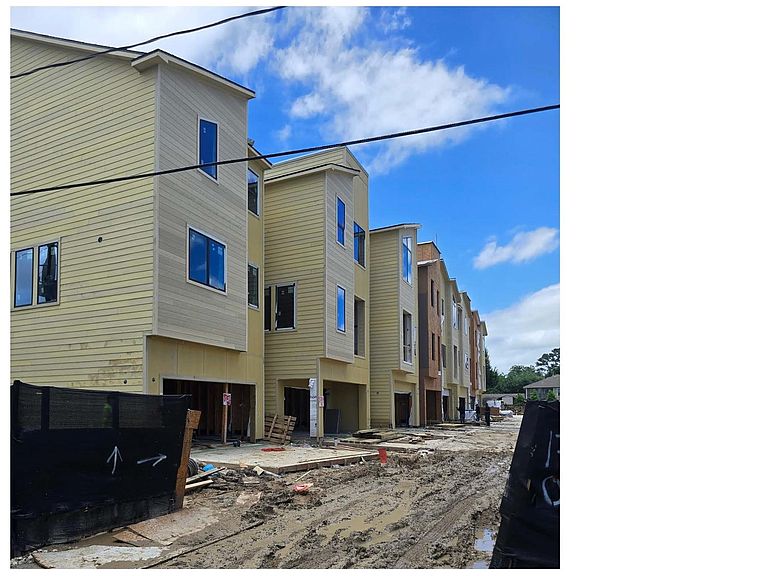

8704 Vadecha Dr, Houston, TX, 77055
About This Home
Quaint 12 unit development, zoned to sought after schools within the Spring Branch School District. We will have 3 homes completed by mid July, 2026 and have 9 more that will be coming along soon after, so please ask me about making your own interior selections on those. These homes will be beautifully appointed with modern finishes throughout and are sure to appeal to the most discriminating. Also, please ask me about our preferred lender information so that you can take advantage of the programs being offered to our clients on this project. We are building 3 different floor-plans, so there should be a match for you in this quiet little development. All 12 Open Concept homes have a small yard, covered balcony and some a porte-cochere entry. Look even before they are completed. You will not be disappointed in this modern, gated development of stunning Patio Homes!
Getting Around
 Very Walkable
 Some Transit
 Bikeable
Schools
Construction
Condition
- New construction: Yes
- Year built: 2026
Materials
- Foundation: Slab on Builders Pier
- Roof: Composition
- Construction materials: Cement Siding
Other
- Builder name: Nova Nexus, LLC
Type & Style
- Home type: SingleFamily
- Architectural style: Contemporary
- Property subType: Single Family Residence
Interior
Appliances
- Appliances included: Disposal,Electric Oven,Microwave,Gas Range,Dishwasher
- Laundry features: Electric Dryer Hookup,Washer Hookup
Bedrooms & Bathrooms
- Bedrooms: 3
- Bathrooms: 4
- Full bathrooms: 3
- 1/2 bathrooms: 1
Features
- High Ceilings,1 Bedroom Down - Not Primary BR,En-Suite Bath,Primary Bed - 3rd Floor,Walk-In Closet(s)
- Window features: Insulated/Low-E windows
- Flooring: Engineered Hardwood,Tile
Heating & Cooling
- Heating features: Natural Gas
- Cooling features: Ceiling Fan(s),Electric
Interior Area
- Total structure area: 2,520
- Total interior livable area: 2,520 sqft
Kitchen
- Features: Kitchen Island,Kitchen open to Family Room,Pantry,Under Cabinet Lighting,Walk-in Pantry
Master Bathroom
- Features: Full Secondary Bathroom Down,Half Bath,Primary Bath: Double Sinks,Primary Bath: Separate Shower,Primary Bath: Soaking Tub
Property
Details
- Parcel number: 1473060010001
Features
- Stories: 3
- Exterior features: Balcony
- Fencing: Back Yard
Lot
- Features: Corner Lot,0 Up To 1/4 Acre
Parking
- Total spaces: 2
- Parking features: Electric Gate,Attached,Garage Door Opener,Porte-Cochere
- Has garage: Yes
- Attached garage spaces: 2
- Covered spaces: 2