


136 Jones Dr, Millry, AL, 36558
About This Home

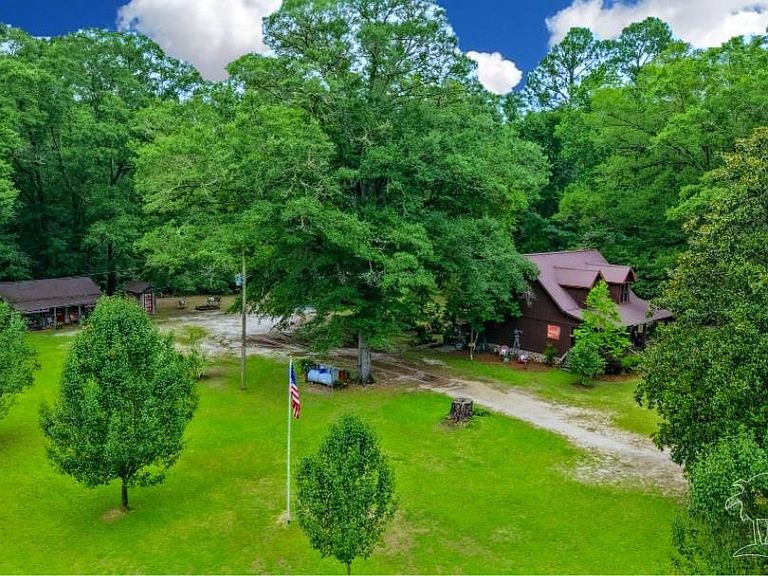
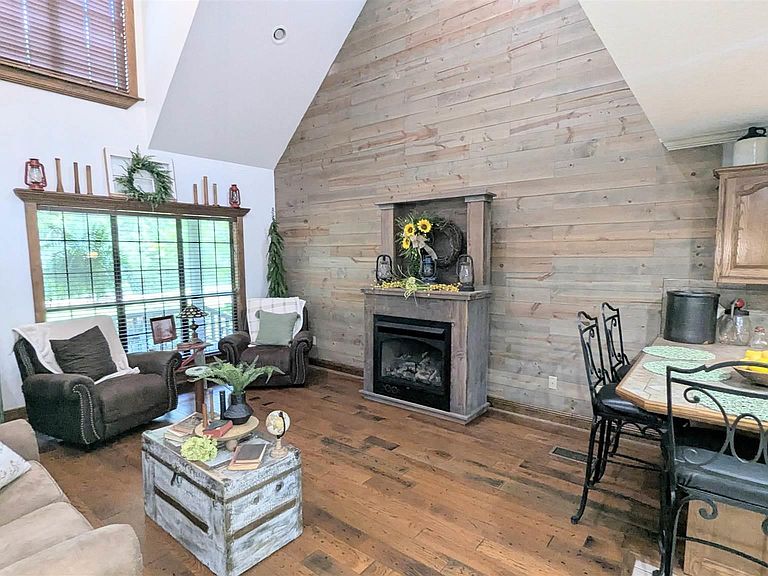
COUNTRY LIVING AT ITS FINEST – YOUR PRIVATE OASIS ON 6 STUNNING ACRES! Welcome to your DREAM RETREAT! Nestled on 6.37+/- Breathtaking Acres, this immaculate home offers a blend of comfort, privacy, and country charm! From the moment you arrive, you'll be captivated by the picturesque surroundings, peaceful setting, and the incredible attention to detail that make this property truly one of a kind! Step inside and prepare to say "WOW!" The soaring vaulted ceiling creates an open atmosphere, while the gorgeous wood and ceramic tile flooring add warmth, charm and character throughout. The spacious living area flows seamlessly into the inviting kitchen, complete with abundant cabinetry and ample counter space. The impressive primary suite is designed for relaxation and features an ensuite bath with a beautiful walk-in tiled shower. Upstairs, you'll discover an additional bedroom and full bath, along with two additional versatile living areas great for a guest retreat, a den or a home office. The beauty continues outdoors, where both the front and back porches offer the ultimate space to relax, unwind and take in the sounds of nature and the beautiful tranquil views that surround this amazing property. Need extra space? You'll love the bonus building great for storing collectibles, creating a workshop, housing recreational equipment, or pursuing your favorite hobbies. For those who love entertaining, this property truly shines! The fantastic outdoor entertainment area is complete with a sink, bar, a relaxing hot tub AND a bathroom designed for special events or simply enjoy your own private escape. This extraordinary property offers the rare opportunity to own a pristine home surrounded by nature, beauty, and privacy! If you've been searching for your own slice of paradise, look no further, THIS IS IT! Call TODAY to schedule your private tour and experience this incredible country Oasis for yourself! Buyer to verify all pertinent information during due diligence.
Getting Around
 Car-Dependent
 Very Limited Transit
 Somewhat Bikeable
Schools
Construction
Condition
- Property condition: Resale
- Year built: 2007
Materials
- Foundation: Pillar/Post/Pier
- Roof: Metal
- Construction materials: Frame
Type & Style
- Home type: SingleFamily
- Architectural style: Craftsman
- Property subType: Single Family Residence
Interior
Appliances
- Appliances included: Gas Water Heater
Bedrooms & Bathrooms
- Bedrooms: 2
- Bathrooms: 2
- Full bathrooms: 2
Features
- Flooring: Hardwood,Tile
Heating & Cooling
- Heating features: Central
- Cooling features: Central Air,Ceiling Fan(s)
Interior Area
- Total structure area: 1,530
- Total interior livable area: 1,530 sqft
Kitchen
- Level: First
- Area: 264
Living Room
- Level: First
- Area: 255
Master Bedroom
- Level: First
- Area: 196
Property
Details
- Parcel number: 030930100002400300
- Zoning description: County
Features
- Levels: One and One Half
- Stories: 1
- Pool features: None
Lot
- Lot size: 6.37 Acres
- Features: Interior Lot
- Lot size dimensions: 695 x 400
Parking
- Parking features: Driveway
- Has uncovered spaces: Yes