


8292 Genesis Ave NE #135, Plain City, OH, 43064
About This Home
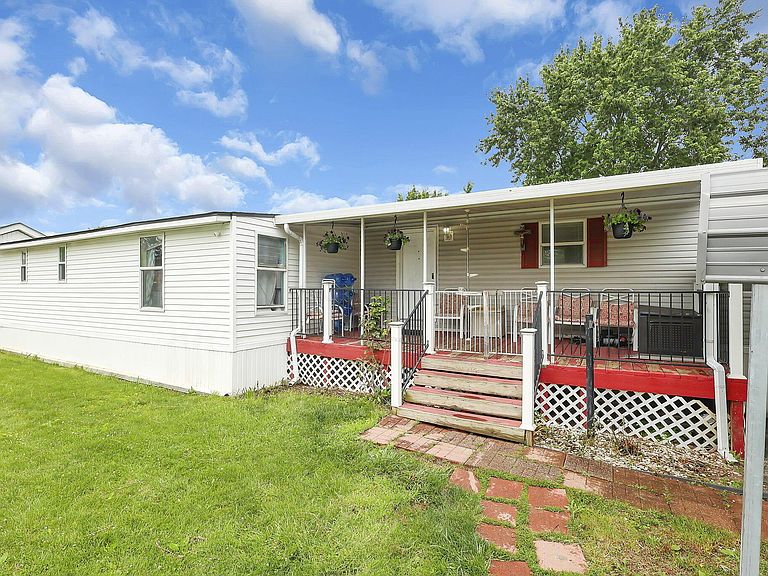
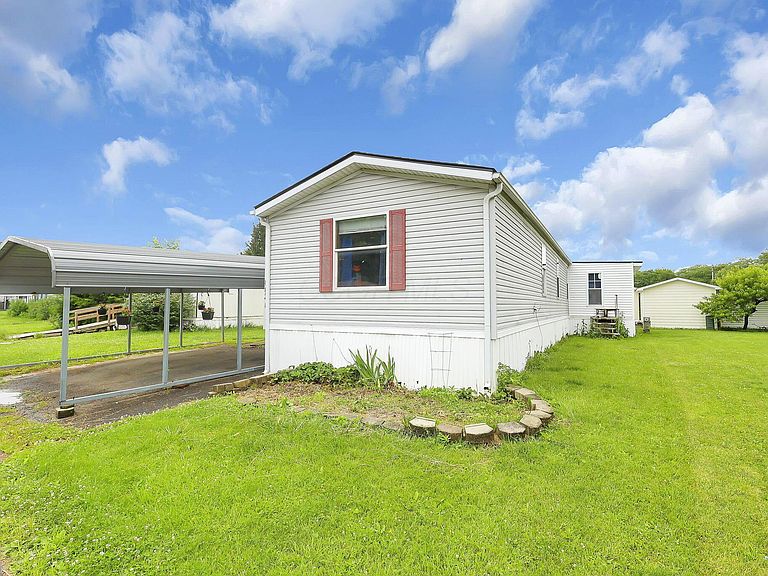
Fully Renovated 4-Bedroom Home in Jonathan Alder Schools - No Property Taxes! Welcome to this one-of-a-kind manufactured home in desirable Plain City, Ohio, located within the highly sought-after Jonathan Alder Local School District. Offering the rare advantage of no property taxes, this beautifully updated home combines affordability, space, and modern finishes. Step inside to discover a fully renovated interior featuring soaring vaulted ceilings, an open and inviting layout, 4 spacious bedrooms, and 2 beautifully tiled full bathrooms. Thoughtful updates throughout create a move-in-ready home with both style and comfort. Outside, you'll enjoy the convenience of a 2-car carport located directly beside the home, along with additional off-street parking for guests. The community offers exceptional amenities, including a swimming pool, playground/park area, and clubhouses available for private party reservations and gatherings. Whether you're looking for extra space, top-rated schools, or low-maintenance living, this home offers an outstanding opportunity in a prime location. Please note: The home is situated on a leased lot with a monthly lot rent of $700 - includes all the utilities!!!, payable to the community owner. Schedule your showing today and experience everything this unique Plain City home has to offer!
Getting Around
 Car-Dependent
 Very Limited Transit
 Somewhat Bikeable
Schools
Construction
Condition
- Year built: 1998
Materials
- Foundation: Other
Type & Style
- Home type: MobileManufactured
- Architectural style: Ranch
- Property subType: Manufactured Home
Interior
Appliances
- Appliances included: Electric Range,Microwave,Refrigerator
Bedrooms & Bathrooms
- Bedrooms: 4
- Bathrooms: 2
- Full bathrooms: 2
- Main level bedrooms: 4
Features
- Flooring: Wood
- Common walls with other units/homes: No Common Walls
Interior Area
- Total interior livable area: 1,850 sqft
Property
Details
- Parcel number: 0
Features
- Levels: One
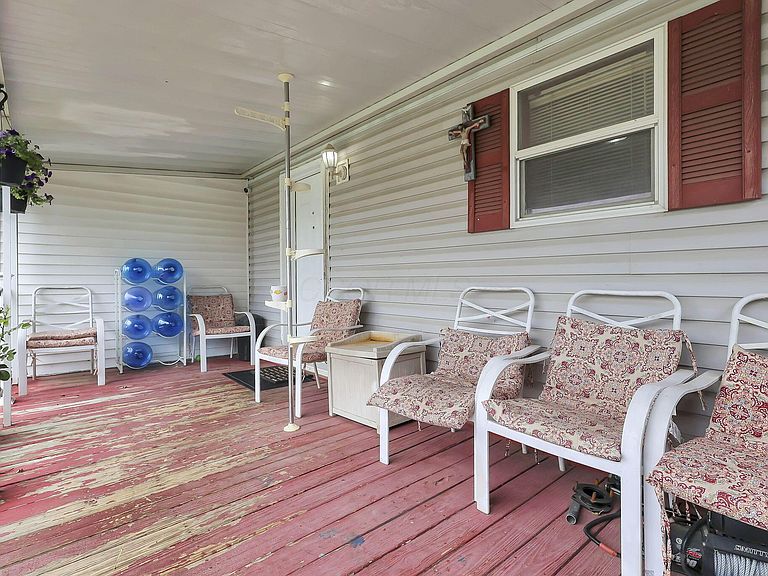
- Patio & porch: Porch
Parking
- Total spaces: 1
- Parking features: On Street
- Has uncovered spaces: Yes
- Carport spaces: 1