


1714 California St, Oceanside, CA, 92054
About This Home
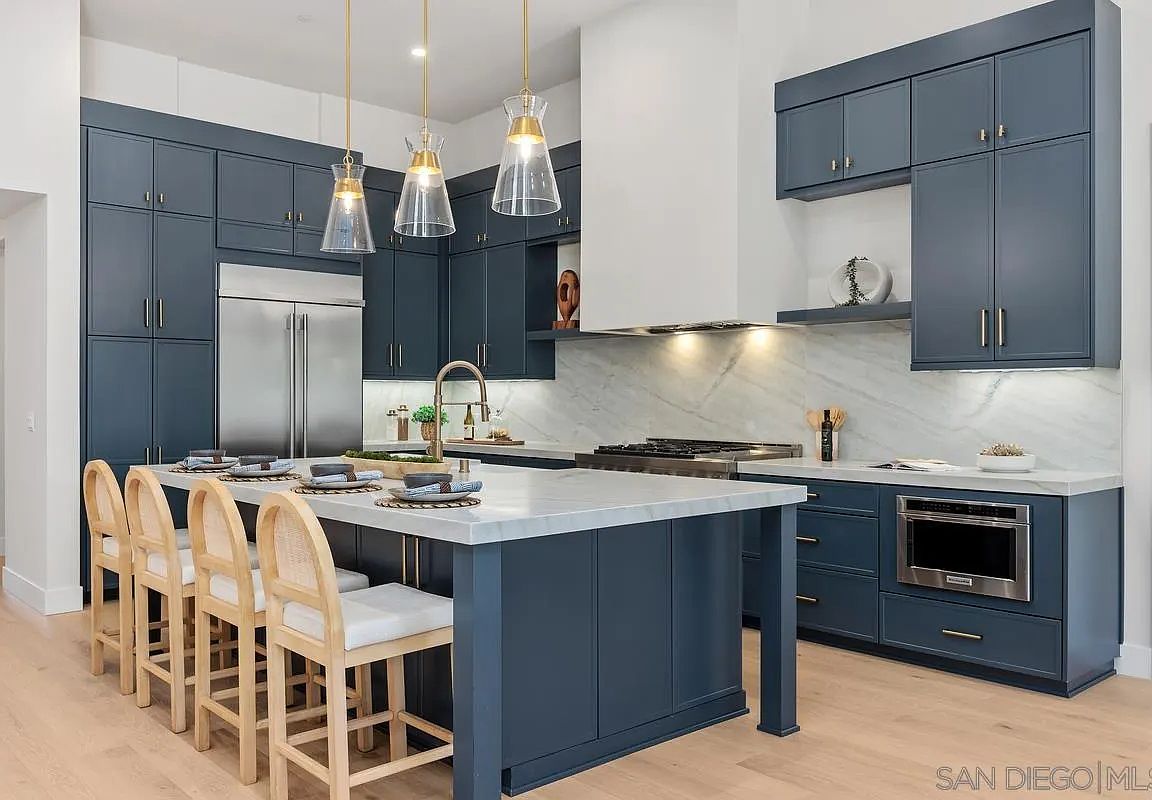
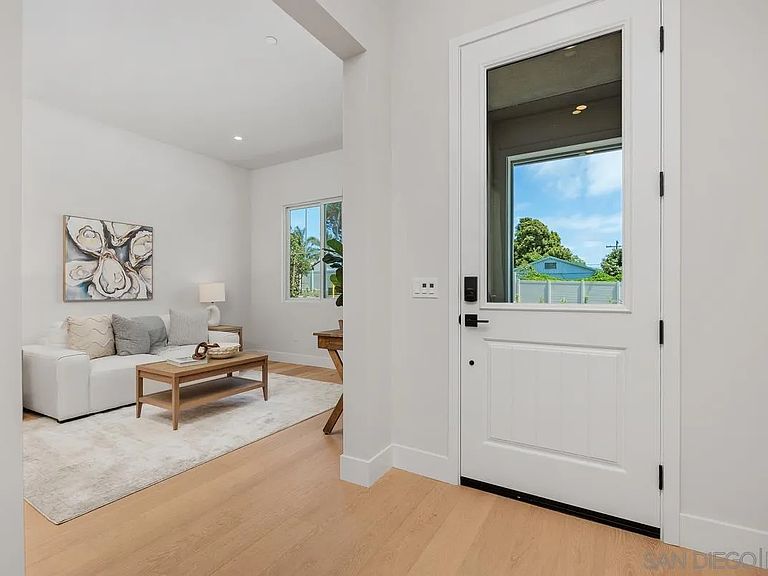
Welcome to this exceptional new-construction residence, thoughtfully designed to blend timeless farmhouse architecture with sophisticated modern luxury. Set on an expansive 17,460-square-foot homesite, this stunning single-level property offers approximately 2,988 square feet of beautifully curated living space, including a private attached one-bedroom ADU, ideal for guests, multigenerational living, or added flexibility. The main residence features three spacious bedrooms, a dedicated office, 2.5 designer-appointed bathrooms, and an oversized three-car garage. Designed with both everyday comfort and effortless entertaining in mind, the home showcases soaring ceilings, expansive windows, and an abundance of natural light, creating a warm, open, and inviting atmosphere throughout. Exceptional attention to detail is evident at every turn, from rich hardwood flooring and elevated designer finishes to carefully selected fixtures and quality craftsmanship. The open-concept floorplan seamlessly connects the chef-inspired kitchen, dining area, and great room, creating an ideal setting for intimate gatherings, family living, and elegant entertaining. The contemporary farmhouse exterior delivers striking curb appeal with a timeless aesthetic, while the thoughtfully designed interiors offer the perfect balance of warmth, sophistication, and functionality. The generous homesite provides endless opportunities to create a personalized outdoor retreat, whether envisioned with a pool, spa, gardens, entertaining areas, or resort-inspired amenities.
Getting Around
 Car-Dependent
 Some Transit
 Somewhat Bikeable
Schools
Construction
Condition
- Year built: 2026
Materials
- Roof: Composition
- Construction materials: Wood/Stucco
Type & Style
- Home type: SingleFamily
- Architectural style: Custom Built
- Property subType: Single Family Residence
Interior
Appliances
- Appliances included: Microwave,Refrigerator,Solar Panels,Range/Stove Hood,Self Cleaning Oven,Vented Exhaust Fan,Gas Cooking
- Laundry features: Gas & Electric Dryer HU
Bedrooms & Bathrooms
- Bedrooms: 4
- Bathrooms: 4
- Full bathrooms: 3
- 1/2 bathrooms: 1
Features
- Flooring: Carpet,Tile,Wood
- Number of fireplaces: 1
- Fireplace features: Great Room
Heating & Cooling
- Heating features: Forced Air Unit
- Cooling features: Central Forced Air,Energy Star
Interior Area
- Total structure area: 2,988
- Total interior livable area: 2,988 sqft
Property
Details
- Parcel number: 1511605700
Features
- Levels: 1 Story
- Pool features: N/K
- Patio & porch: Covered
- Spa features: N/K
- Fencing: Partial
Lot
- Lot size: 0.40 Acres
Parking
- Total spaces: 8
- Parking features: Attached
- Has garage: Yes
- Attached garage spaces: 3
- Covered spaces: 3