


3148 Rogers Ave #3, Fort Worth, TX, 76109
About This Home
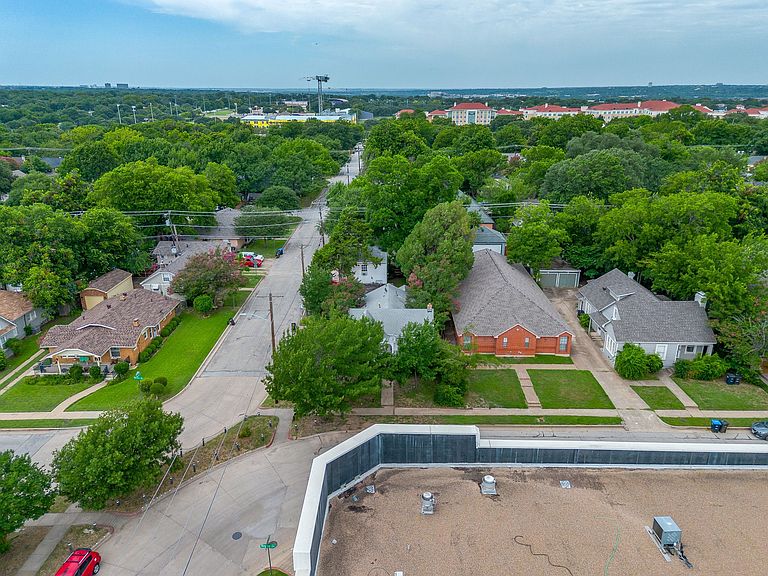
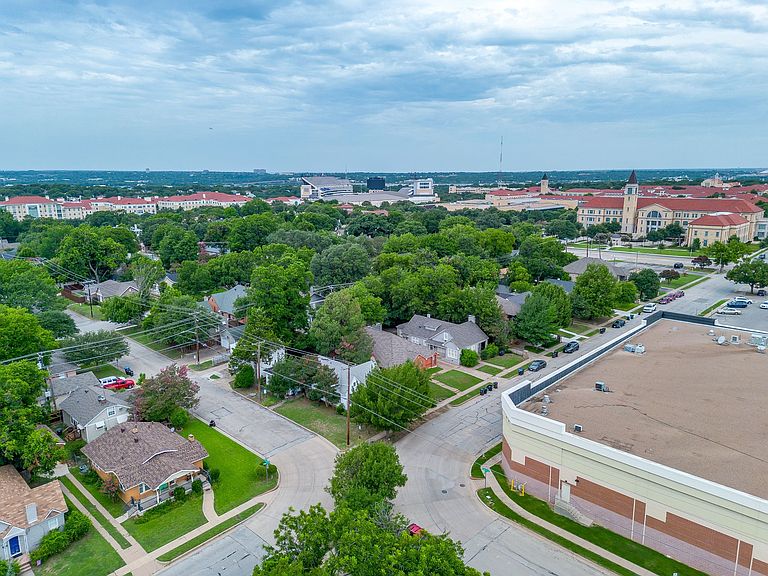
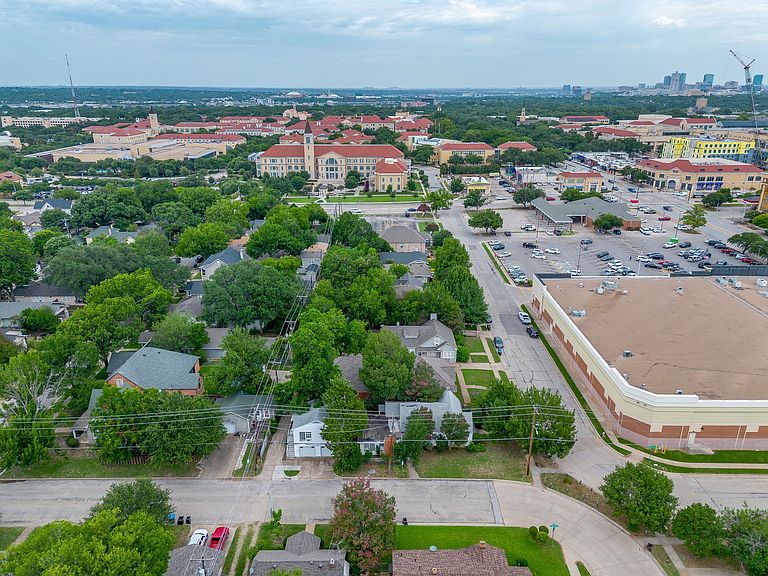
GREAT LOCATION!! Location! Location! Excellent investment opportunity or owner occupants just one block from TCU with multiple income-producing units. Property includes a 2-bedroom main residence, a recently updated detached 1-bedroom unit, and a 1-bedroom garage apartment, offering a total of three residential units.The main house features an open floor plan with an inviting eat-in kitchen, creating a functional and welcoming living space. The detached 1 bedroom unit has been recently updated and offers a cozy, charming kitchen that enhances its appeal to tenants or guests.The garage apartment is currently vacant but was leased for $700 month and offers an estimated market rent (ARV) of approximately $1,450 month, providing significant upside potential for increased cash flow.Additional features include a fenced yard, off-street parking, and a detached garage with two parking spaces. Conveniently located near TCU, University Park Village, the Fort Worth Zoo, shopping, dining, and major thoroughfares.Ideal for investors seeking strong rental potential or owner-occupants looking to offset housing expenses with additional income. Buyer to verify all measurements, zoning, uses, and rental information.
Getting Around
 Very Walkable
 Some Transit
 Bikeable
Schools
Construction
Condition
- Year built: 1939
Materials
- Foundation: Combination,Pillar/Post/Pier
- Roof: Shingle
- Construction materials: Aluminum Siding
Type & Style
- Home type: MultiFamily
- Property subType: Multi Family
Interior
Appliances
- Appliances included: Some Gas Appliances,Dryer,Electric Oven,Electric Water Heater,Gas Oven,Gas Range,Plumbed For Gas,Washer
Bedrooms & Bathrooms
- Bedrooms: 4
- Bathrooms: 3
- Full bathrooms: 3
Features
- Chandelier,Decorative/Designer Lighting Fixtures,High Speed Internet
- Flooring: Carpet,Ceramic Tile,Vinyl,Wood
- Number of fireplaces: 1
- Fireplace features: Wood Burning
- Fireplace: Yes
Heating & Cooling
- Heating features: Space Heater
- Cooling features: Ceiling Fan(s),Window Unit(s)
Interior Area
- Total structure area: 1,620
- Total interior livable area: 1,620 sqft
Property
Details
- Parcel number: 03320421
Features
- Levels: One
- Stories: 1
- Pool features: None
- Exterior features: Private Yard
- Fencing: Back Yard,Chain Link,Wood
Lot
- Lot size: 6,272 sqft
- Features: Back Yard,Corner Lot,Lawn
Parking
- Total spaces: 5
- Parking features: On Street
- Has garage: Yes