

6093 W McAlpine Ln, West Valley City, UT, 84128
About This Home
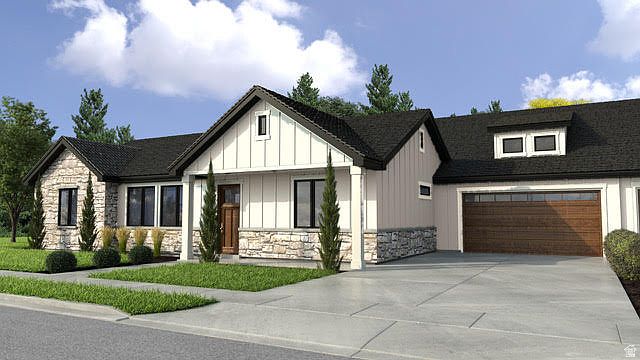
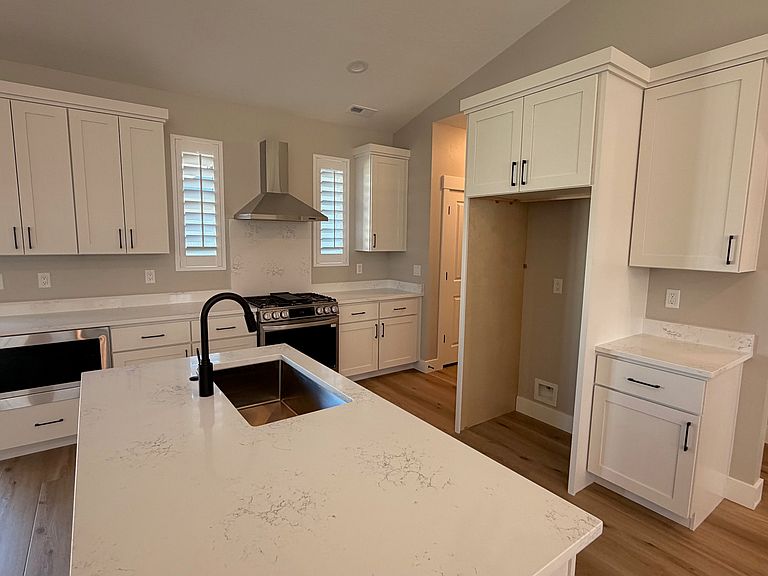
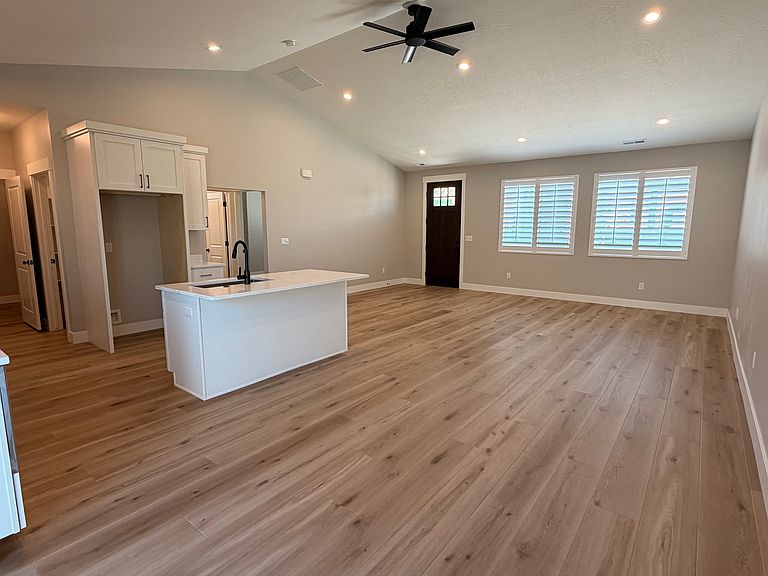
Unit under construction. August 30, 2026 estimated completion. "Sutherland" Floor plan Shown. Come see all of our available floorplans at West Valley's finest 55+ community, The Heather on Parkway. Enjoy private gated security in one of the most accessible spots in Salt Lake County. Walking distance to major shopping centers, trail systems, and restaurants. 10 minutes from Salt Lake International Airport and only 15 minutes from downtown Salt Lake City. Meet directly with the builder and craft your interior to make your new low-maintenance/no-stairs living feel like home. Reservations available for units to-be-built. (Interior customizations possible depending on timing of contract during construction.) $10,000 available financing incentive toward rate buy down or closing costs (*conditions apply).
Getting Around
 Car-Dependent
 Some Transit
 Somewhat Bikeable
Schools
Construction
Condition
- Property condition: Und. Const.
- New construction: Yes
- Year built: 2026
Materials
- Roof: Asphalt
- Construction materials: Stone,Stucco,Cement Siding
Type & Style
- Home type: Townhouse
- Property subType: Townhouse
Interior
Appliances
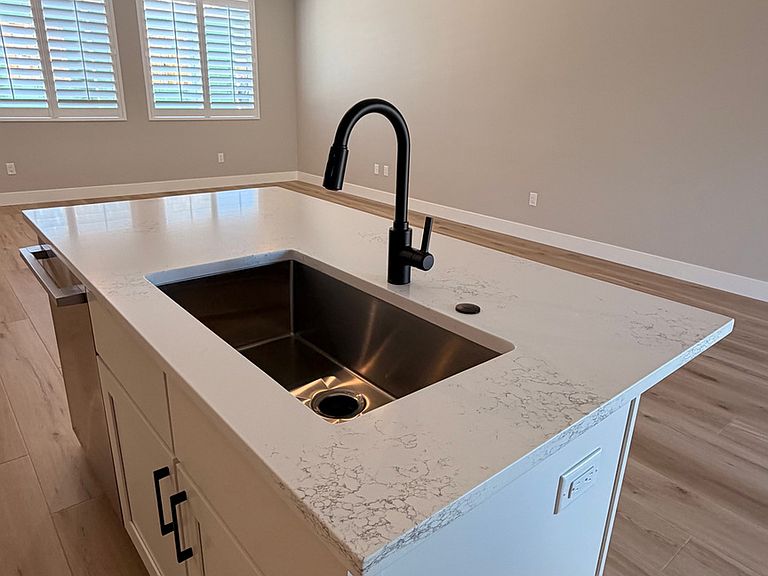
- Appliances included: Microwave,Disposal,Free-Standing Range
- Laundry features: Electric Dryer Hookup
Basement
- Basement: None
Bedrooms & Bathrooms
- Bedrooms: 3
- Bathrooms: 2
- Full bathrooms: 2
- Main level bedrooms: 3
Features
- Vaulted Ceiling(s)
- Door features: Sliding Doors
- Window features: Plantation Shutters,Window Coverings,Double Pane Windows
- Flooring: Carpet
- Finished area above ground: 1,500
Heating & Cooling
- Heating features: Central
- Cooling features: Central Air,Ceiling Fan(s)
Interior Area
- Total structure area: 1,500
- Total interior livable area: 1,500 sqft
Master Bedroom
- Level: First
Property
Accessibility
- Accessibility features: Fully Accessible,Single Level Living
Details
- Parcel number: 1426127063
- Zoning: 1104
Features
- Stories: 1
- Patio & porch: Porch,Patio,Open Porch,Open Patio
- Exterior features: Lighting
- Has view: Yes
- View description: Mountain(s)
- Topography of land: Terrain
- Residential vegetation: Landscaping: Full
Lot
- Lot size: 3,484 sqft
- Features: Curb & Gutter,Secluded,Sprinkler: Auto-Full
- Lot size dimensions: 0.0 x 0.0 x 0.0
Parking
- Total spaces: 4
- Parking features: Garage - Attached
- Has garage: Yes
- Attached garage spaces: 2
- Covered spaces: 2
- Uncovered spaces: 2