


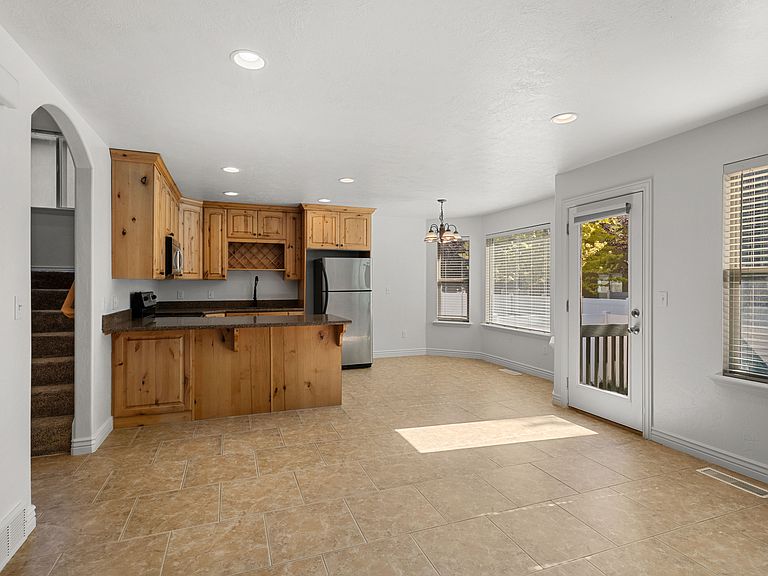
7183 S Villa Place Dr E, Midvale, UT, 84047
About This Home
Welcome home to this charming 3-bedroom, 2.5-bath townhome in the highly desirable Villa Place community of Midvale! Offering comfort, convenience, and low-maintenance living, this move-in-ready home is perfectly situated in the heart of the Salt Lake Valley. Enjoy quick access to both I-15 and I-215, making commutes to Downtown Salt Lake City, Draper, and surrounding areas a breeze. The location provides exceptional walkability to shopping, dining, and everyday essentials. You'll be just minutes from the vibrant Fashion Place area, featuring popular restaurants, coffee shops, entertainment, and multiple grocery stores. Outdoor enthusiasts will appreciate the nearby Jordan River Parkway Trail system, offering miles of scenic biking, walking, and recreational opportunities. Inside, the home features a functional floor plan, spacious living areas, a private, fenced back yard, and an attached garage for added convenience. Whether you're a first-time homebuyer, young professional, growing family, investor, or looking to downsize, this property offers outstanding value in a prime central location. With a welcoming community atmosphere and strong long-term appeal, this is a fantastic opportunity to own in one of Midvale's most convenient and growing areas. Don't miss this opportunity-schedule your private showing today!
Getting Around
 Somewhat Walkable
 Some Transit
 Somewhat Bikeable
Schools
Construction
Condition
- Property condition: Blt./Standing
- Year built: 2007
Materials
- Roof: Asphalt
- Construction materials: Brick,Stucco
Notable Dates
- Major remodel year: 2021
Type & Style
- Home type: Townhouse
- Property subType: Townhouse
Interior
Appliances
- Appliances included: Disposal,Free-Standing Range
- Laundry features: Electric Dryer Hookup
Basement
- Has basement: Yes
- Basement: Daylight
Bedrooms & Bathrooms
- Bedrooms: 3
- Bathrooms: 3
- Full bathrooms: 2
- 1/2 bathrooms: 1
- Partial bathrooms: 1
Features
- Walk-In Closet(s),Granite Counters
- Window features: Blinds,Bay Window(s),Double Pane Windows
- Flooring: Carpet,Tile
- Number of fireplaces: 1
- Fireplace features: Gas Log
- Fireplace: Yes
- Finished area below ground: 400
- Finished area above ground: 1,354
Heating & Cooling
- Heating features: Forced Air,Central
- Cooling features: Central Air
Interior Area
- Total structure area: 1,926
- Total interior livable area: 1,926 sqft
Property
Details
- Parcel number: 2230202051
- Zoning: 5201
- Zoning description: Single-Family
Features
- Levels: Two
- Stories: 3
- Patio & porch: Patio,Open Patio
- Exterior features: Balcony,Lighting
- Fencing: Full
- Has view: Yes
- View description: Valley
- Topography of land: Terrain
- Residential vegetation: Landscaping: Full
Lot
- Lot size: 1,306 sqft
- Features: Curb & Gutter,Secluded,Sprinkler: Auto-Full,Private
- Lot size dimensions: 0.0 x 0.0 x 0.0
Parking
- Total spaces: 4
- Parking features: Garage
- Has garage: Yes
- Attached garage spaces: 2
- Covered spaces: 2
- Uncovered spaces: 2