



3 Horizon Road BLDG 3 #1007, Fort Lee, NJ, 07024
About This Home
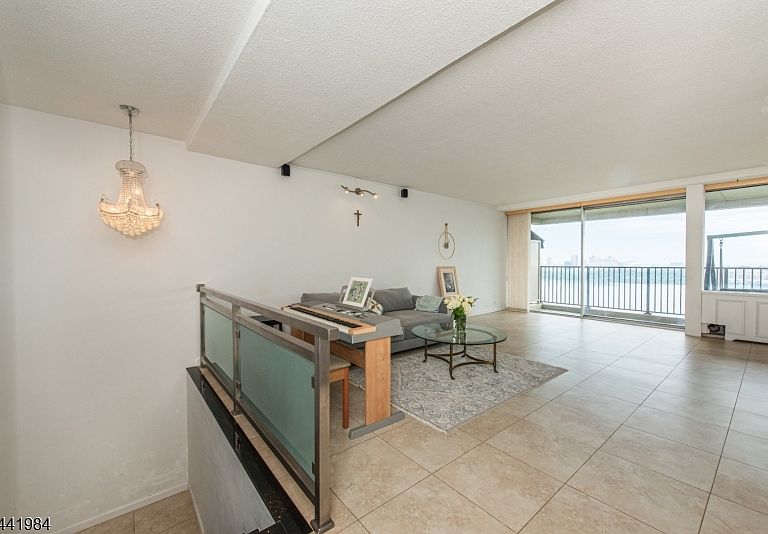
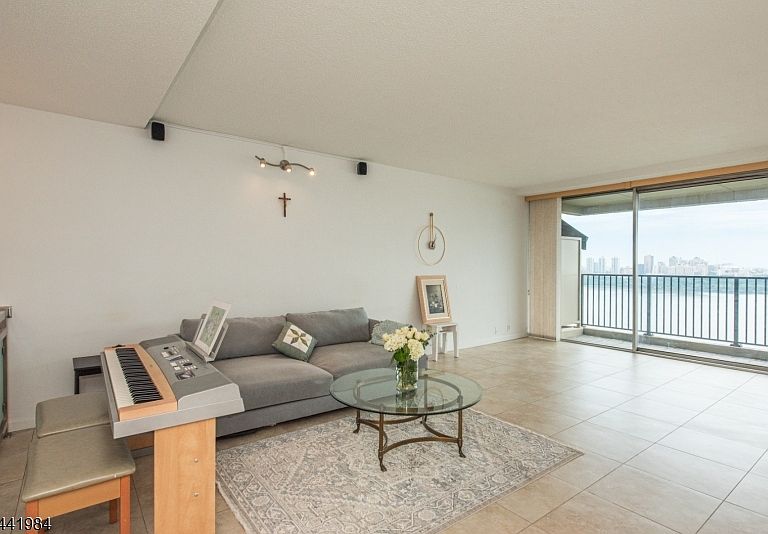
Rare High-Floor Duplex Residence with Spectacular Manhattan Skyline, Hudson River & George Washington Bridge Views! Experience luxury co-op living in one of Horizon House's most desirable duplex layouts. This beautifully renovated 1-bedroom residence offers breathtaking panoramic views from the George Washington Bridge across the Hudson River to the iconic Manhattan skyline. The main living level features an expansive living room, dining area, updated kitchen with granite countertops and stainless steel appliances, and an oversized terrace to capture unforgettable sunrises and dazzling city lights. Elegant tile flooring flows throughout, complemented by modern railings and upgraded finishes. The upper level offers a spacious bedroom, renovated bathroom with a jacuzzi tub, and a large walk-in closet. Horizon House offers resort-style living with 24-hour doorman service, fitness center, tennis courts, community room, outdoor swimming pools, on-site management, full-time maintenance staff, convenience shops, and easy access to NYC transportation. Total Maintenance of $2,417.30 includes Maintenance ($735.20), Capital Assessment ($431.25), Tax/Utilities/Mortgage/Insurance ($1,040.51), Garage Parking ($118.80), Cable/Internet ($71.54), and Amenity Fee ($20.00). Monthly fees include property taxes, utilities, underlying mortgage, building insurance, cable/internet, and community amenities. Subject to Horizon House Board Approval. Min. 25% down, 4:1 Income-to-Debt Ratio.
Getting Around
 Car-Dependent
 Good Transit
 Somewhat Bikeable
Schools
Construction
Condition
- Year built: 1960
Materials
- Roof: Asphalt Shingle
- Construction materials: Brick
Type & Style
- Home type: Condo
- Property subType: Condominium
Interior
Appliances
- Appliances included: Dishwasher,Microwave,Range/Oven-Gas,Refrigerator
Basement
- Basement: None
Bedroom1
- Level: First
Bedrooms & Bathrooms
- Bedrooms: 1
- Bathrooms: 1
- Full bathrooms: 1
Dining Room
- Features: Living/Dining Combo
- Level: Second
Features
- Foyer
Heating & Cooling
- Heating features: Forced Air,Natural Gas
- Cooling features: Central Air
Interior Area
- Total structure area: 950
- Total interior livable area: 950 sqft
Kitchen
- Features: Galley Type
- Level: Second
Living Room
- Level: Second
Property
Details
- Parcel number: 1119021510000000010000
- Attached to another structure: Yes
Features
- Levels: Multi Floor Unit
- Private pool: Yes
- Pool features: Outdoor Pool,Association
- Exterior features: Tennis Court(s)
- Has spa: Yes
- Spa features: Bath
- Has view: Yes
- View description: Lake/Water View,Skyline
- Has water view: Yes
- Water view: Lake/Water View
Lot
- Features: Level
- Lot size dimensions: 0
Parking
- Total spaces: 1
- Parking features: 1 Car Width,Assigned,See Remarks,Attached Garage,Garage,On Site
- Has garage: Yes
- Attached garage spaces: 1
- Covered spaces: 1