



864 N Shady Oaks Dr #864, Elgin, IL, 60120
3beds
3baths
1,700sqft
$299,900
$176price/sqft
$2,237/moest. monthly cost
$89,480/yrincome needed
About This Home
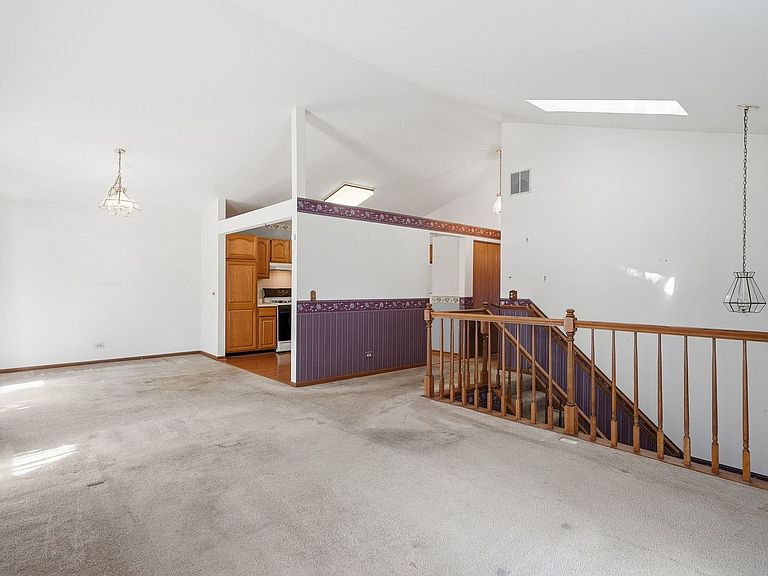
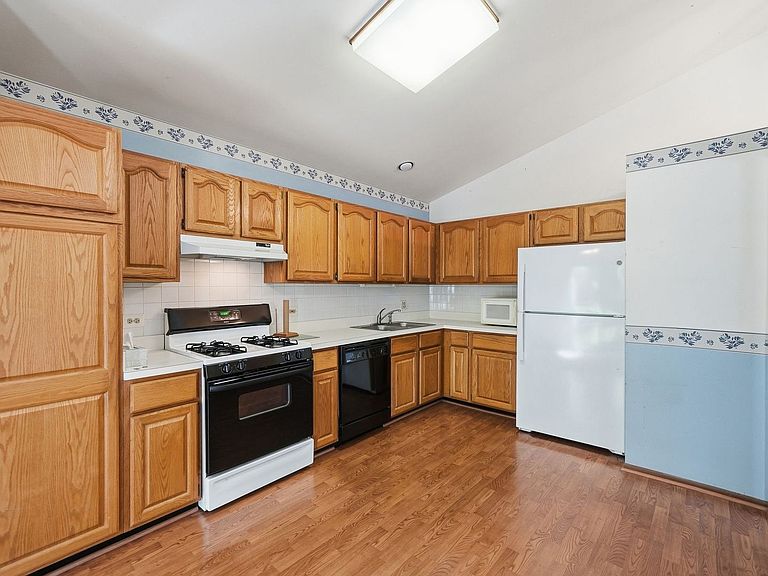
Rare raised ranch model in Cobblers Crossing . 6 steps up to upper level and 6 steps down to lower level. 3 bedroom, 3 baths. subdivision features winding roads with tall mature trees. LR/DR, kitchen feature vaulted ceilings. Big LR/DR combo perfect size for family gatherings. Balcony off dining room. Kitchen features loads of raised paneled oak cabinets, molding, 2 story pantry and vinyl wood flooring. master is in great size has walk in closet and private master bath. 2 bedroom decent sizes with lots of closets. Big family room with sliding glass door to patio. 3rd bedroom in lower level with full bath and lots of closet space. Big 2 1/2 car garage has ample storage space. Newer furnace and AC. Sold as ise
Getting Around
66
 Somewhat Walkable
25
 Some Transit
47
 Somewhat Bikeable
Schools
6/10
3/10
2/10
Construction
Condition
- Year built: 1995
Materials
- Foundation: Concrete Perimeter
- Roof: Asphalt
- Construction materials: Aluminum Siding,Brick
Type & Style
- Home type: Condo
- Property subType: Condominium,Single Family Residence
Interior
Appliances
- Appliances included: Range,Microwave,Dishwasher,Refrigerator,Washer,Dryer,Disposal
Basement
- Has basement: Yes
- Basement: Finished,Full
Bedroom2
- Features: Flooring (Carpet)
- Level: Main
- Area: 100
- Dimensions: 10X10
Bedroom3
- Level: Basement
- Area: 110
- Dimensions: 11X10
Bedrooms & Bathrooms
- Bedrooms: 3
- Bathrooms: 3
- Full bathrooms: 3
Dining Room
- Features: Flooring (Carpet)
- Level: Main
- Area: 110
- Dimensions: 11X10
Family Room
- Level: Basement
- Area: 154
- Dimensions: 14X11
Heating & Cooling
- Heating features: Natural Gas,Forced Air
- Cooling features: Central Air
Interior Area
- Total structure area: 0
- Total interior livable area: 1,700 sqft
Kitchen
- Features: Flooring (Vinyl)
- Level: Main
- Area: 196
- Dimensions: 14X14
Laundry
- Level: Basement
- Area: 24
- Dimensions: 6X4
Living Room
- Features: Flooring (Carpet)
- Level: Main
- Area: 221
- Dimensions: 17X13
Master Bedroom
- Features: Flooring (Carpet),Bathroom (Full)
- Level: Main
- Area: 176
- Dimensions: 16X11
Property
Accessibility
- Accessibility features: No Disability Access
Details
- Parcel number: 06074060391003
- Special condition: None
Features
- Exterior features: Balcony
Lot
- Features: Common Grounds
Parking
- Total spaces: 2
- Parking features: Asphalt,Garage Door Opener,Yes,Garage Owned,Attached,Garage
- Has garage: Yes
- Attached garage spaces: 2
- Covered spaces: 2
- Has uncovered spaces: Yes