


3968 Prairie Ln #0, Bettendorf, IA, 52722
About This Home
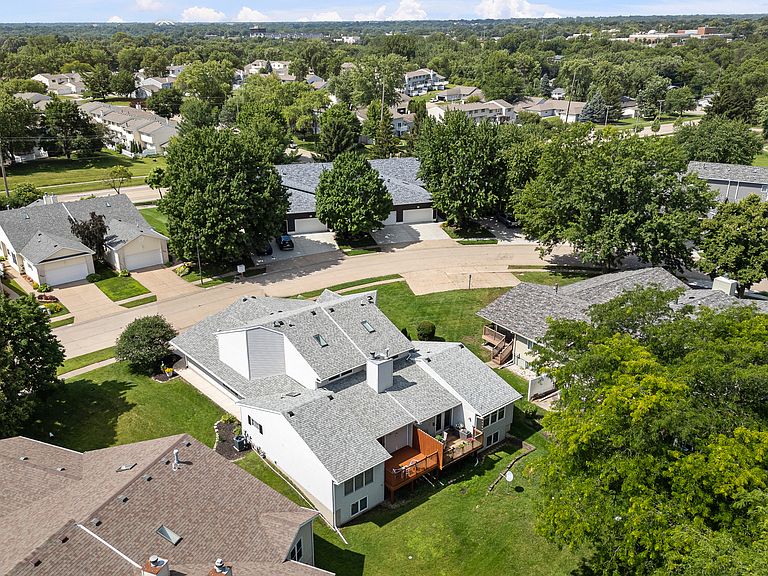
Beautiful condo with many updates. This condo has soaring cathedral ceilings in the living room with a fireplace. Walk out to your private deck that has just been recently painted. This home boasts a beautiful formal dining room and eat-in kitchen. Master bedroom is large and has a main bath with two sinks, walk-in shower, and soaking tub. Don't miss the large walk-in closet. Kitchen has been completely remodeled with all new appliances including New Stove/Convection/Air-Fryer, Top of the line Dishwasher, Granite Countertops, Refrigerator and beautiful white tile backsplash and white cabinets. Updated Lighting. First floor has laundry and a half bath. Go upstairs to an office overlooking the living room. Big bedroom with tall ceilings and a large walk-in closet. Also included is Central Vacuum, Reverse Osmosis Culligan system. Two-car garage has an epoxy floor. Basement is not finished but could easily have additional bedroom, bath, and large rec room. NEW Furnace/Humidifier and Hot Water Heater in 2026. NEW Air Conditioner in 2025. Put this on your list to see.
Getting Around
 Car-Dependent
 Very Limited Transit
 Somewhat Bikeable
Schools
Construction
Condition
- Year built: 1990
Materials
- Foundation: Concrete Perimeter
- Roof: Asphalt
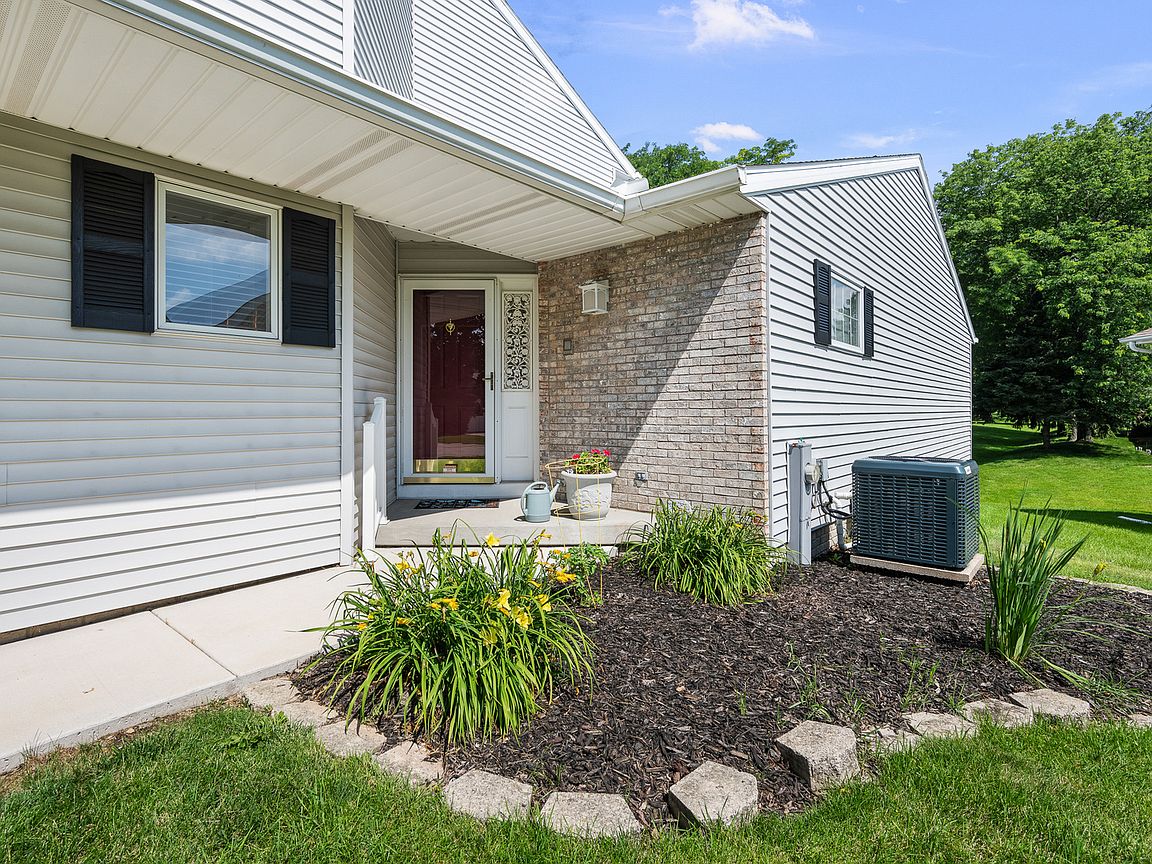
- Construction materials: Vinyl Siding,Brick
Type & Style
- Home type: Condo
- Property subType: Condominium,Single Family Residence
Interior
Appliances
- Appliances included: Range,Microwave,Dishwasher,Refrigerator,Washer,Dryer
Balcony Porch Lanai
- Level: Second
- Area: 238
- Dimensions: 14X17
Basement
- Has basement: Yes
- Basement: Unfinished,Concrete,Full
Bedroom2
- Features: Flooring (Carpet)
- Level: Second
- Area: 169
- Dimensions: 13X13
Bedrooms & Bathrooms
- Bedrooms: 2
- Bathrooms: 3
- Full bathrooms: 2
- 1/2 bathrooms: 1
Dining Room
- Level: Main
- Area: 238
- Dimensions: 14X17
Features
- Number of fireplaces: 1
- Fireplace features: Living Room
- Fireplace: Yes
Heating & Cooling
- Heating features: Natural Gas,Forced Air
- Cooling features: Central Air
Interior Area
- Total structure area: 0
- Total interior livable area: 2,317 sqft
Kitchen
- Level: Main
- Area: 238
- Dimensions: 14X17
Living Room
- Level: Main
- Area: 280
- Dimensions: 14X20
Master Bedroom
- Features: Flooring (Carpet),Bathroom (Full,Tub & Separate Shwr)
- Level: Main
- Area: 192
- Dimensions: 12X16
Property
Accessibility
- Accessibility features: No Disability Access
Details
- Parcel number: 00000000841530826
- Special condition: None
Lot
- Lot size: 6 Acres