



820 Lilly Ln, Cincinnati, OH, 45245
About This Home
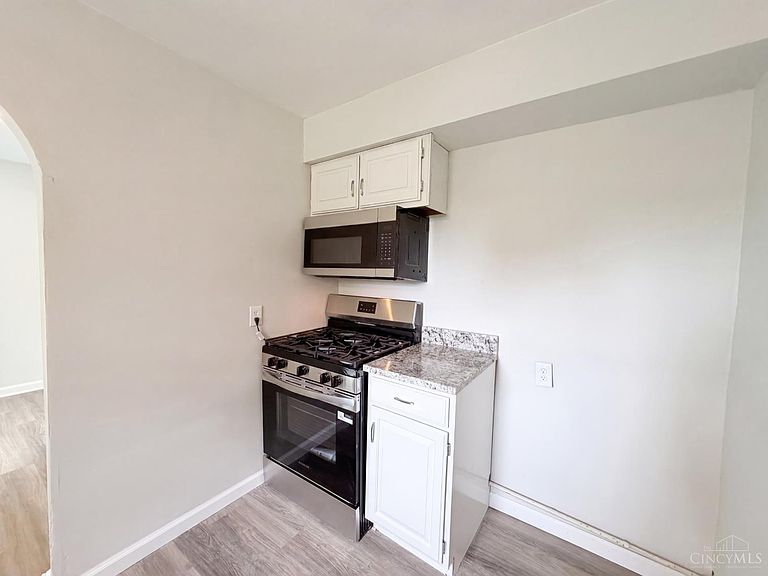
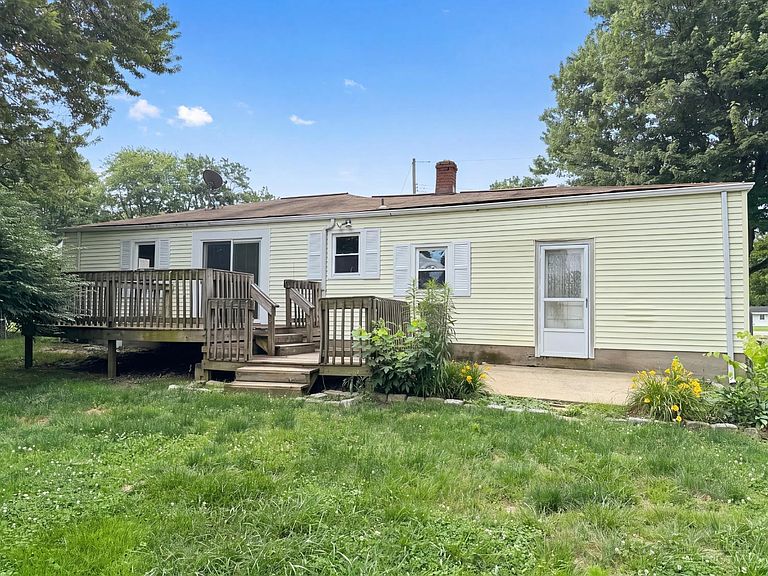
820 Lilly Ln is a single-story Cincinnati home with an attached garage and a rear sliding door to the backyard. The kitchen includes white cabinetry, light-veined countertops, a dishwasher, and stainless steel appliances, and opens to a dining area with hardwood-style flooring. The main living area has hardwood-style flooring and an arched entry connecting the primary rooms. The primary bedroom has carpet flooring with access to a full bathroom featuring a single vanity and tub-shower combination. Additional bedrooms have carpet flooring and share consistent interior finishes throughout. The attached garage and well-maintained landscaping complete the exterior of this single-story residence.. Included 100-Day Home Warranty with buyer activation
Getting Around
 Car-Dependent
 No Nearby Transit
 Somewhat Bikeable
Schools
Construction
Condition
- Year built: 1950
Materials
- Foundation: Other
- Roof: Composition
- Construction materials: Vinyl Siding
Type & Style
- Home type: SingleFamily
- Architectural style: Traditional
- Property subType: Single Family Residence
Interior
Appliances
- Appliances included: Gas Water Heater
Basement
- Basement: None
Bathroom1
- Features: Full
- Level: First
Bedroom2
- Level: First
- Area: 156
Bedroom3
- Area: 0
Bedroom4
- Area: 0
Bedroom5
- Area: 0
Bedrooms & Bathrooms
- Bedrooms: 2
- Bathrooms: 1
- Full bathrooms: 1
Dining Room
- Level: First
- Area: 0
Family Room
- Area: 0
Features
- Window features: Double Pane Windows,Vinyl
Heating & Cooling
- Heating features: Gas
- Cooling features: Central Air
Interior Area
- Total structure area: 1,090
- Total interior livable area: 1,090 sqft
Kitchen
- Area: 0
Living Room
- Area: 0
Master Bathroom
- Features: Tub w/Shower
Master Bedroom
- Level: First
- Area: 143
Office
- Area: 0
Property
Details
- Parcel number: 414201.010
Features
- Levels: One
- Stories: 1
Lot
- Lot size: 0.49 Acres
- Features: Cul-De-Sac
- Lot size dimensions: 21,475 sqft
Parking
- Total spaces: 1
- Parking features: Garage - Attached
- Has garage: Yes
- Attached garage spaces: 1
- Covered spaces: 1