




14160 Market St, Walnut Grove, CA, 95690
About This Home
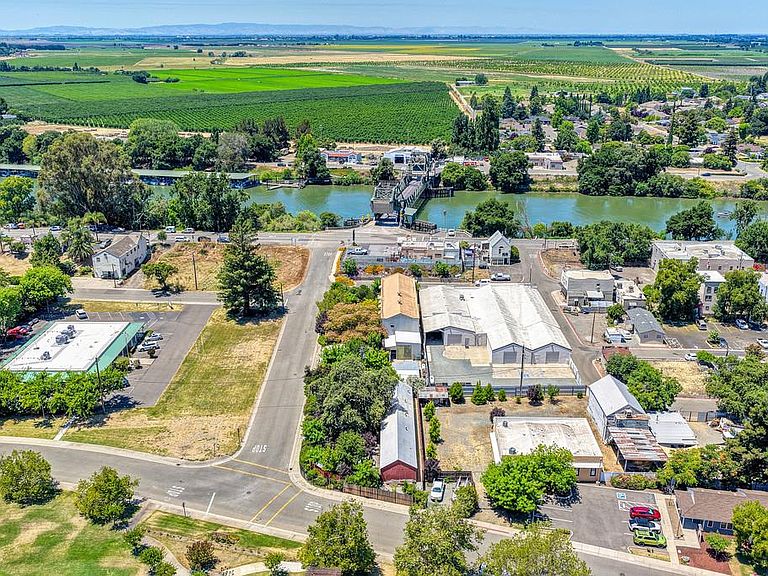
Discover an extroidinary opportunity to own a piece of history with this beautifully preserved early 1900 Historic Theatre Building, offering approximately 4,500 square feet of versatile space brimming with character and potential. Rich in architectural charm, this unique property seamlessly blends vintage ambiance with modern day functionality, making it ideal for a wide range of creative and commercial uses. The main building features approximately 1400 square feet of gallery space, along with an additional 2200 square feet adaptable for an art gallery, retail boutique, studio, event venue, or mixed use concept. High ceilings, dramatic open areas, and period details create an inspiring environment for artists, entrepreneurs, and visionaries alike. Upstairs in the main building is a 900 square foot loft providing flexible living or workspace options-perfect for a private studio, office or residential conversion. The outdoor grounds expand the possibilities even further, with multiple outbuildings and open venue areas suited for events, gatherings, or creative expansion. Two charming garden gazebos add a picturesque setting for weddings, performances, or outdoor exhibitions. Included on the proerty is a well appointed 575 square foot modular home featuring one bedroom, one bathroom, a comfortable deck, and a carport-ideal for on-site living, guest accommodations, or rental income. Additionally, a substantial 2000 square foot metal building offers exciting renovation potential, ready to be transformed into an additional venue space, workshop, or commercial use. Whether you are seeking a live/work destination, an income generating investment, or a one of a kind creative hub, this historic theatre property deliver unmatched versatility and timeless appeal. Endless possibilities await-bring your vision to life in this truly distinctive setting. See also listing #226076676
Getting Around
 Car-Dependent
 Very Limited Transit
 Somewhat Bikeable
Schools
Construction
Condition
- Year built: 1920
Materials
- Foundation: Raised,Other
- Roof: Flat
- Construction materials: Other
Type & Style
- Home type: SingleFamily
- Architectural style: Bungalow,Other
- Property subType: Single Family Residence
Interior
Appliances
- Appliances included: Free-Standing Refrigerator
- Laundry features: In Kitchen
Bedrooms & Bathrooms
- Bedrooms: 1
- Bathrooms: 1
- Full bathrooms: 1
Dining Room
- Features: Dining/Living Combo
Features
- Flooring: Carpet,Vinyl
Heating & Cooling
- Heating features: Other
- Cooling features: Other
Interior Area
- Total structure area: 0
- Total interior livable area: 4,500 sqft
Kitchen
- Features: Kitchen/Family Combo
Property
Details
- Parcel number: 14603400003000
- Zoning: SPA
- Special condition: Standard
Features
- Levels: One
- Stories: 1
- Patio & porch: Deck
- Exterior features: Uncovered Courtyard
- Fencing: Metal,Fenced
- Topography of land: Level,Trees Many,Level,Trees Many
Lot
- Lot size: 0.48 Acres
- Features: Secluded,Landscape Back,Landscape Front,Landscaped,Other
Parking
- Total spaces: 1
- Parking features: No Garage,Attached,Deck,Other
- Has garage: Yes
- Attached garage spaces: 1
- Covered spaces: 1