



5148 W 3150 S #227, Hooper, UT, 84315
5beds
4baths
3,249sqft
$799,900
$246price/sqft
$4,764/moest. monthly cost
$190,560/yrincome needed
About This Home
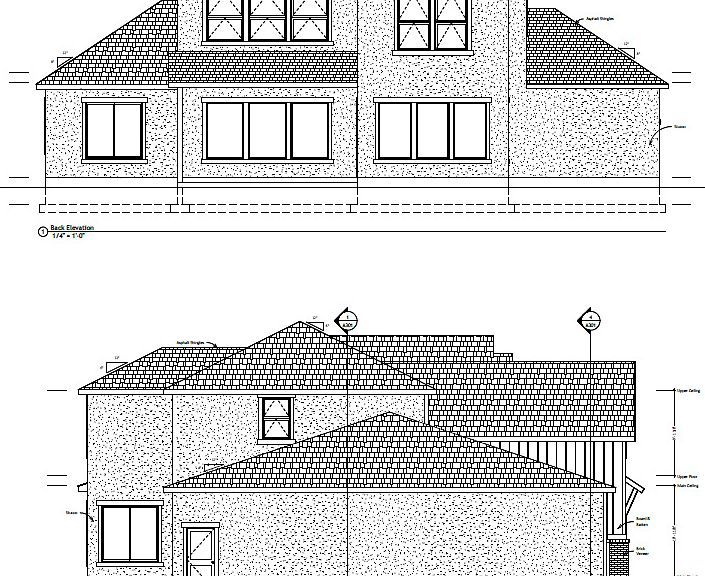
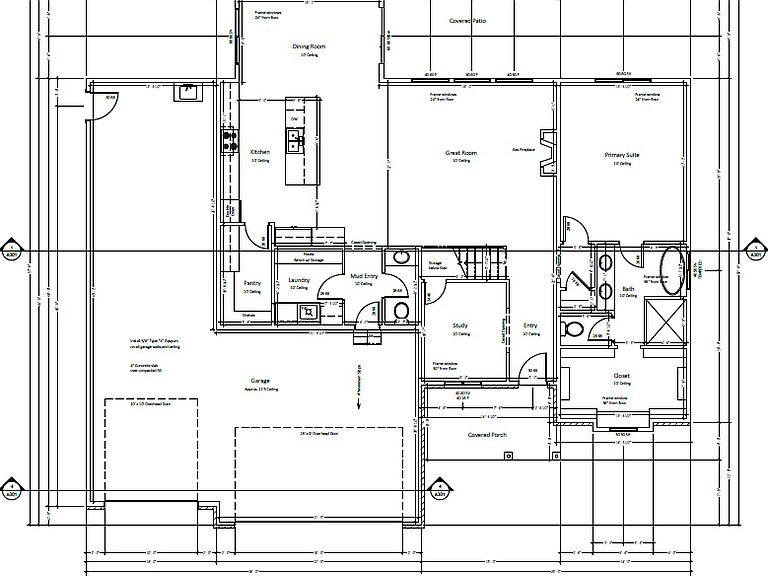
Located in the sought-after Rawson Ranch subdivision of Hooper, UT, this 'Still Under Construction' home blends modern design with practical living. The open floor plan centers around a large, entertainer's kitchen featuring a generous island and expansive pantry, sure to impress during gatherings. With 5 bedrooms, 3.5 bathrooms, 2 family rooms, and a dedicated office, there's ample space for family life and work-from-home needs, plus a 4-car garage for plenty of storage and parking. The main-floor primary suite offers a separate shower, a freestanding tub, and a spacious walk-in closet for a true retreat. The home sits on an almost 1/2 acre lot, giving you extra outdoor space to enjoy. Anticipated completion is middle of November 2026.
Getting Around
0
 Car-Dependent
0
 Very Limited Transit
25
 Somewhat Bikeable
Schools
8/10
5/10
6/10
Construction
Condition
- Property condition: Und. Const.
- New construction: Yes
- Year built: 2026
Materials
- Foundation: Slab
- Roof: Asphalt
- Construction materials: Asphalt,Stone,Cement Siding
Type & Style
- Home type: SingleFamily
- Property subType: Single Family Residence
Interior
Appliances
- Appliances included: Microwave,Range Hood,Disposal,Double Oven,Gas Oven,Countertop Range,Gas Range
Bedrooms & Bathrooms
- Bedrooms: 5
- Bathrooms: 4
- Full bathrooms: 3
- 1/2 bathrooms: 1
- Partial bathrooms: 1
- Main level bedrooms: 1
Features
- Separate Bath/Shower,Walk-In Closet(s)
- Door features: Sliding Doors
- Window features: None
- Flooring: Carpet
- Number of fireplaces: 1
- Fireplace: Yes
- Finished area above ground: 3,249
Heating & Cooling
- Heating features: Forced Air
- Cooling features: Central Air
Interior Area
- Total structure area: 3,249
- Total interior livable area: 3,249 sqft
Master Bedroom
- Level: First
Property
Accessibility
- Accessibility features: Single Level Living
Details
- Parcel number: 159050027
- Zoning: R-1
- Zoning description: Single-Family
Features
- Levels: Two
- Stories: 2
- Patio & porch: Covered,Porch,Covered Patio,Open Porch
- Fencing: Partial
- Has view: Yes
- View description: Mountain(s)
- Topography of land: Terrain
Lot
- Lot size: 0.48 Acres
- Lot size dimensions: 0.0 x 0.0 x 0.0
Parking
- Total spaces: 4
- Parking features: Open
- Has garage: Yes
- Attached garage spaces: 4
- Covered spaces: 4
- Has uncovered spaces: Yes