



26608 Landing Rd #27, Millsboro, DE, 19966
About This Home
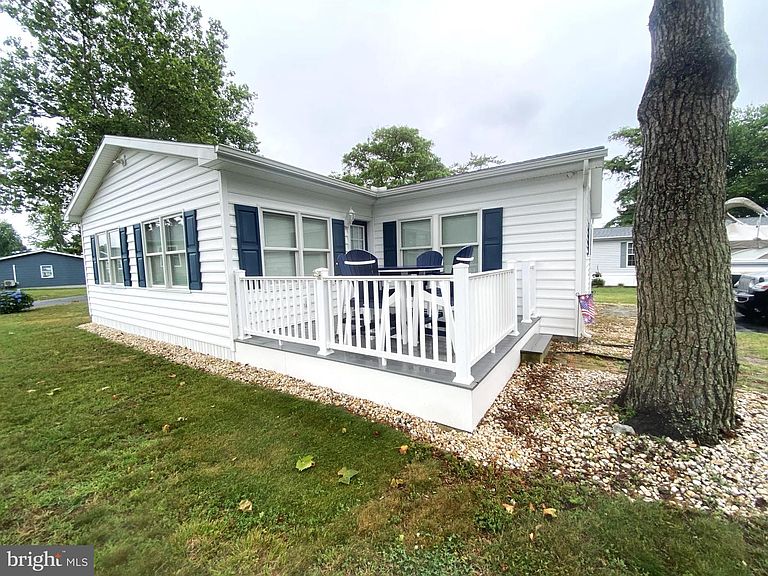
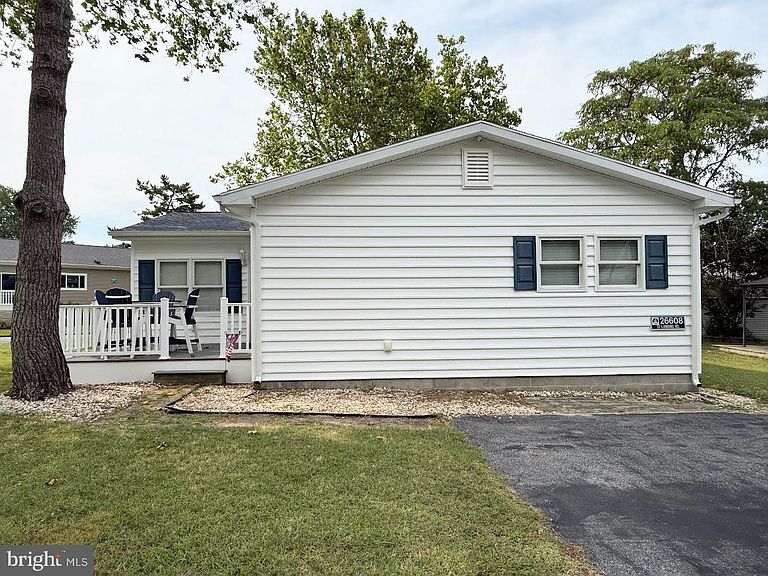
Discover your dream home in the desirable Pot-Nets Seaside community. This home is move in ready and ideally located steps away from the community pool and a short stroll to marinas and the Indian River Bay. The home features 4 spacious bedrooms, 2 updated bathrooms with walk-in showers and a versatile bonus room that opens to a charming 12’ x 12’ composite deck; perfect for outdoor gatherings or a quiet coffee in the morning. The kitchen boasts an island with seating for two, opening to a large eating area that fits a table for six to eight comfortably for an enjoyable meal with all of your guests. The kitchen includes all essential appliances including a dishwasher and microwave. The floors in the kitchen and baths are stylish ceramic tiles, while the living room has beautiful LVP flooring. Enjoy the convenience of a stacking washer and dryer located right outside a generous 7’ x 18’ heated storage room with access from inside the home or through exterior French doors, allowing for storage of your golf car and other beach items. This home allows you to fully embrace the Pot-Nets Seaside lifestyle, complete with the pristine sandy coves for swimming or sunbathing, and a large pavilion for entertaining or relaxing with a good bool by the bay.
Getting Around
 Car-Dependent
 Very Limited Transit
 Somewhat Bikeable
Schools
Construction
Condition
- Property condition: Very Good
- Year built: 1965
Materials
- Roof: Architectural Shingle
- Construction materials: Vinyl Siding
Notable Dates
- Major remodel year: 2016
Type & Style
- Home type: MobileManufactured
- Architectural style: Coastal
- Property subType: Manufactured Home
Interior
Appliances
- Appliances included: Electric Water Heater
Basement
- Area: 0
Bedrooms & Bathrooms
- Bedrooms: 4
- Bathrooms: 2
- Full bathrooms: 2
- Main level bathrooms: 2
- Main level bedrooms: 4
Features
- Dry Wall
- Finished area below ground: 0
- Finished area above ground: 1,482
Heating & Cooling
- Heating features: Forced Air,Propane
- Cooling features: Central Air,Electric
Interior Area
- Total structure area: 1,482
- Total interior livable area: 1,482 sqft
Property
Accessibility
- Accessibility features: None
Details
- Parcel number: 23431.004.005912
- Lease amount: 1032
- Zoning: TP
- Special condition: Standard
Features
- Levels: One
- Stories: 1
- Pool features: Community
Lot
- Lot size dimensions: 0.00 x 0.00
Parking
- Total spaces: 3
- Parking features: Asphalt,Off Street,Driveway
- Has uncovered spaces: Yes
- Uncovered spaces: 3