


9702 22nd Avenue E, Tacoma, WA, 98445
About This Home
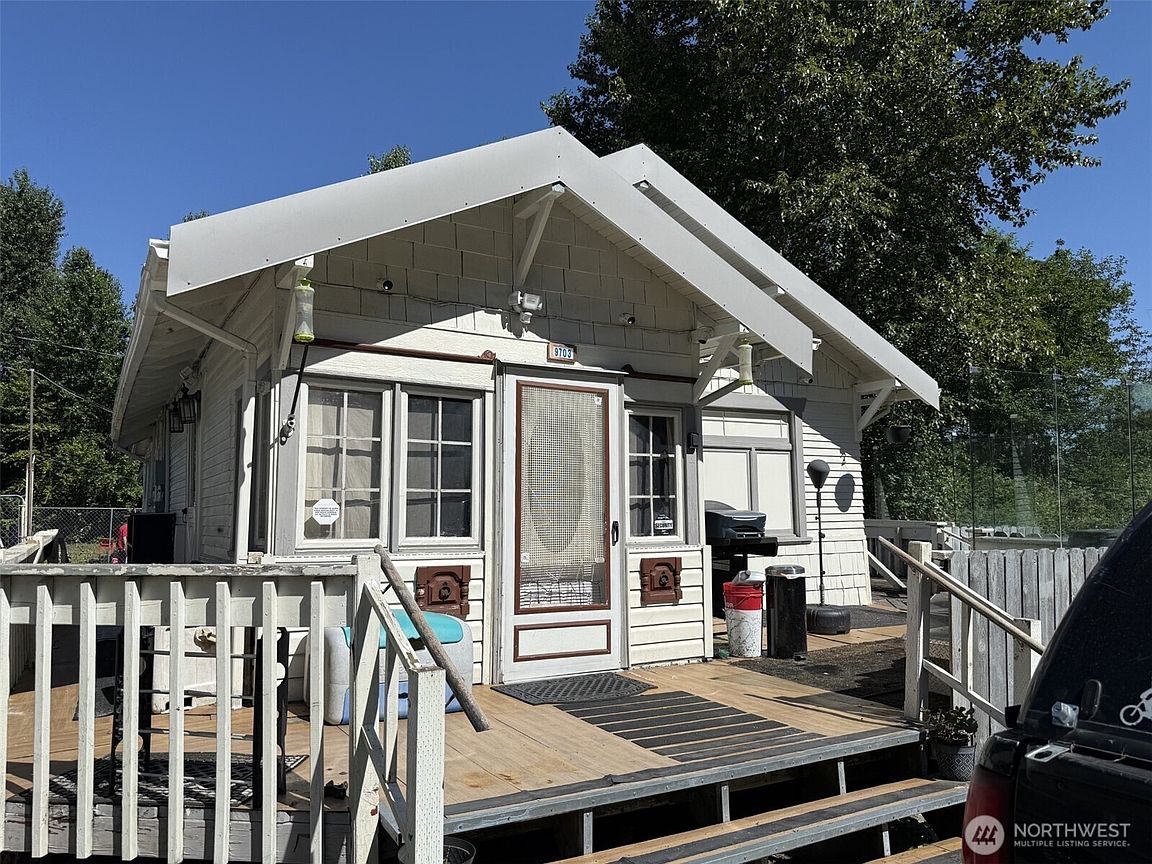
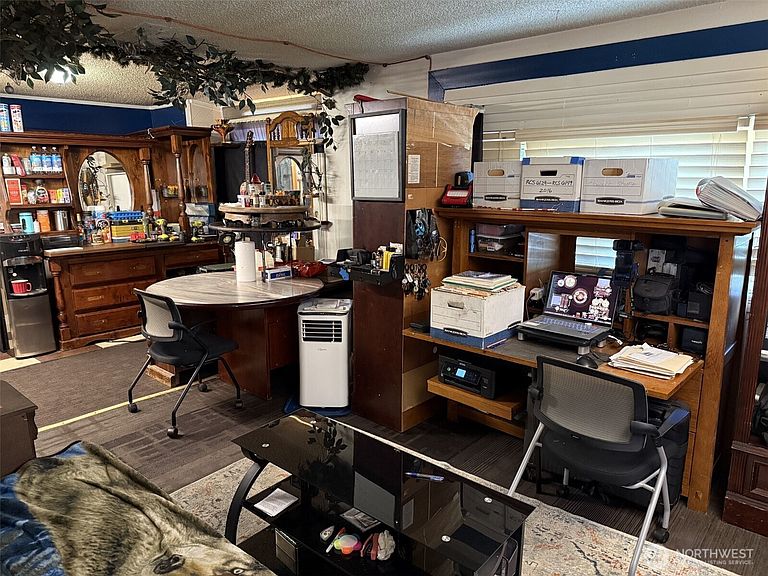
A rare opportunity to create your dream property on this corner lot in the Midland area of Tacoma. 1 acre of fully fenced, usable land zoned for low density! Conveniently located just minutes from Hwy 512, I-5, Pacific Ave, Tacoma, JBLM, and Puyallup, you'll enjoy easy access to shopping, dining, schools, and PLU while still feeling tucked away in your own private retreat. The true highlight is the expansive property itself—complete with gated entry and plenty of room for RV parking including 50amp power, recreational vehicles, animals, hobbies, or future possibilities. Large parcels like this are increasingly hard to find in such a central location and may offer future development potential. Bring your vision and make this home your own. Offering an exceptional combination of privacy, space, and convenience, this property delivers the freedom of country-style living without sacrificing access to everyday amenities. No HOA, room to grow, and endless potential—don't miss your chance to make it yours!
Getting Around
 Car-Dependent
 Very Limited Transit
 Somewhat Bikeable
Schools
Construction
Condition
- Property condition: Fixer
- Year built: 1910
Materials
- Roof: Metal
- Construction materials: Wood Siding
Notable Dates
- Major remodel year: 1986
Type & Style
- Home type: SingleFamily
- Architectural style: 1 Story
- Property subType: Single Family Residence
Interior
Appliances
- Appliances included: Disposal,Dryer,Refrigerator,Stove(s)/Range(s),Washer,Dryer(s),Garbage Disposal,Refrigerator(s),Washer(s),Water Heater: EElectric,Water Heater Location: Bathroom closet
Basement
- Basement: None
Bathroom Full
- Level: Main
Bedroom
- Level: Main
Bedrooms & Bathrooms
- Bedrooms: 2
- Bathrooms: 1
- Full bathrooms: 1
- Main level bathrooms: 1
- Main level bedrooms: 2
Bonus Room
- Level: Main
Dining Room
- Level: Main
Entry Hall
- Level: Main
Features
- Flooring: Ceramic Tile,Vinyl Plank,Carpet
Heating & Cooling
- Heating features: Wall Furnace,Electric
- Cooling features: None
Interior Area
- Total structure area: 1,091
- Total interior livable area: 1,091 sqft
Living Room
- Level: Main
Master Bedroom
- Level: Main
Utility Room
- Level: Main
Property
Details
- Parcel number: 7745001405
- Zoning: RSEP
- Special condition: Short Sale
Features
- Levels: One
- Stories: 1
- Entry location: Main
- Patio & porch: Water Heater
- Topography of land: Level
- Residential vegetation: Garden Space
Lot
- Lot size: 1 Acres
- Features: Corner Lot,Paved,Value In Land,Cable TV,Deck,Fenced-Fully,Outbuildings,Patio,RV Parking,Shop
Parking
- Parking features: Driveway,Off Street,RV Parking