


2400 Cumberland Pkwy SE Building 7, Atlanta, GA, 30339
About This Home
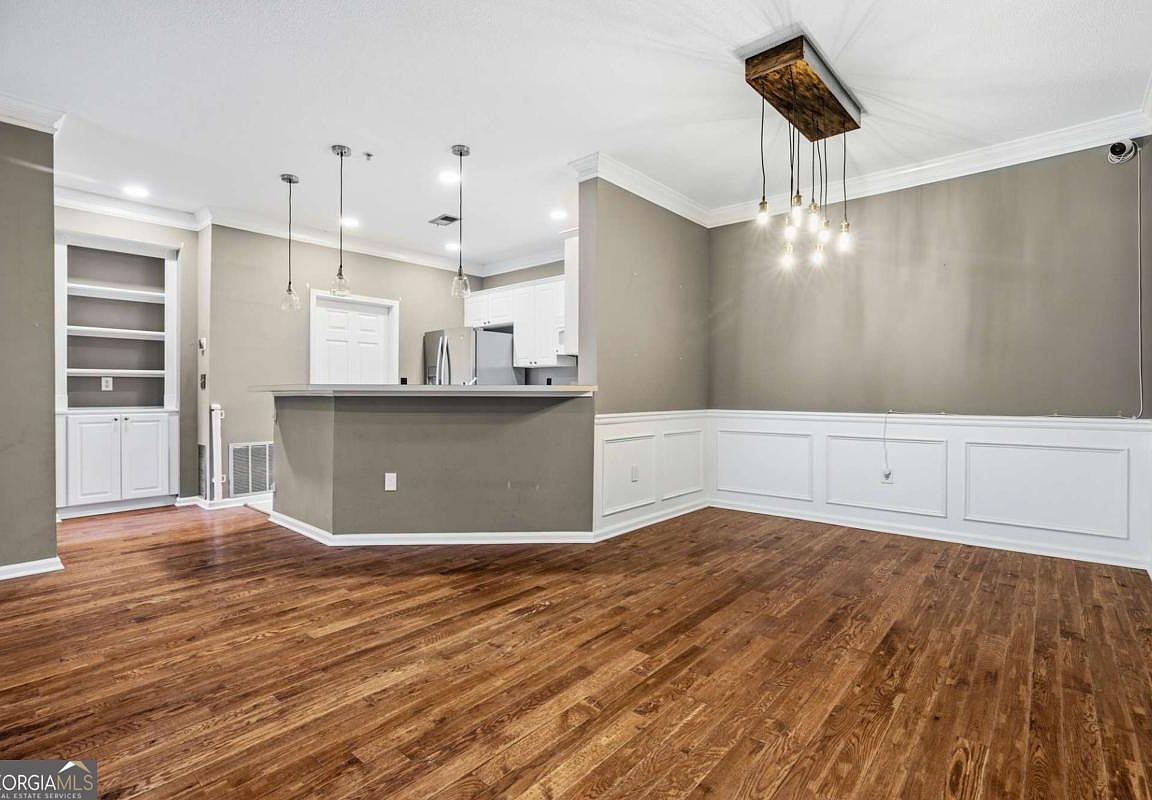
Beautifully maintained 2 bedroom, 2 bathroom condo located in the gated Vinings Chase community. This light-filled home features an open layout with soaring ceilings, a welcoming living area, and access to a private covered porch overlooking a lush, serene lot perfect for relaxing or entertaining. The kitchen offers ample cabinetry, generous counter space, and a breakfast bar for easy hosting. Spacious primary suite includes a beautifully updated bath with double vanity, separate tub and shower. Second bedroom is ideal for guests or office space and is paired with a fully updated secondary bath. Both bathrooms have been tastefully renovated. Vinings Chase offers a resort-style setting with a swimming pool and fitness center. HOA fees include high-speed internet, cable with premium channels, water, pest control, landscaping, exterior maintenance including roof, and trash. Recent community upgrades include new roofs, resurfaced parking, high-security mailboxes, and enhancements to the pool and fitness center. Conveniently located near Vinings Village, The Battery, Truist Park, major interstates, shopping, dining, and trails. Low-maintenance living in a prime Vinings location.
Getting Around
 Somewhat Walkable
 Some Transit
 Somewhat Bikeable
Schools
Construction
Condition
- Property condition: Resale
- Year built: 1999
Materials
- Foundation: Slab
- Roof: Composition,Concrete
- Construction materials: Aluminum Siding
Type & Style
- Home type: Condo
- Architectural style: Traditional
- Property subType: Condominium
Interior
Appliances
- Appliances included: Dishwasher,Disposal,Dryer,Electric Water Heater,Microwave,Refrigerator,Washer
- Laundry features: In Kitchen
Basement
- Basement: None
Bedrooms & Bathrooms
- Bedrooms: 2
- Bathrooms: 2
- Full bathrooms: 2
- Main level bathrooms: 2
- Main level bedrooms: 2
Features
- Bookcases,Double Vanity,High Ceilings,In-Law Floorplan,Master On Main Level,Roommate Plan,Walk-In Closet(s)
- Window features: Double Pane Windows
- Flooring: Hardwood
- Finished area below ground: 0
- Finished area above ground: 0
- Common walls with other units/homes: 1 Common Wall,End Unit
Heating & Cooling
- Heating features: Central,Electric
- Cooling features: Central Air
Interior Area
- Total structure area: 0
Kitchen
- Features: Breakfast Bar,Breakfast Room,Pantry,Walk-in Pantry
Property
Details
- Parcel number: 17084000680
- Attached to another structure: Yes
Features
- Levels: One
- Stories: 1
- Private pool: Yes
- Pool features: In Ground,Salt Water
- Patio & porch: Patio
- Exterior features: Other
- Waterfront features: No Dock Or Boathouse
- Waterbody name: None
- Residential vegetation: Wooded
Lot
- Lot size: 6,098 sqft
- Features: Level
Parking
- Parking features: Over 1 Space per Unit