


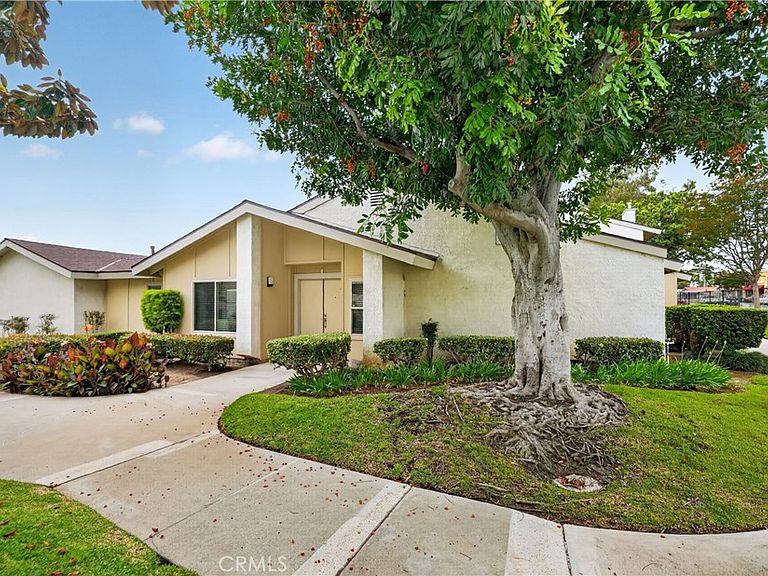


950 East Rd #100, La Habra, CA, 90631
About This Home
COMING SOON!! WOW! WOW! WOW! Welcome to one of the most upgraded and beautifully remodeled homes you'll find on the market today! From the moment you walk in, you'll notice the soaring vaulted ceilings, open-concept design, and high-end luxury vinyl plank flooring that flows throughout the home. The completely remodeled kitchen is a true showpiece, featuring custom real wood soft-closing cabinetry, stunning quartz countertops, designer ceramic tile backsplash, recessed lighting, and an abundance of workspace perfect for everyday living and entertaining. The primary suite feels like a luxury retreat, offering an enormous custom walk-in closet and a spa-inspired bathroom featuring a beautifully designed oversized shower with high-end finishes throughout. Every bathroom in the home has been fully remodeled with quality craftsmanship and attention to detail. Additional upgrades include new dual-pane windows and sliders, a newer HVAC system, recessed lighting throughout, and a custom tiled fireplace finished with elegant Spanish tile that serves as a stunning focal point in the living area. Step outside to your private courtyard and patio space, showcasing a brand-new pergola and beautiful Greek tile finishes, creating the perfect setting for relaxing or entertaining guests.The garage has been completely reimagined and serves as a clean, functional extension of the home, featuring updated flooring, new drywall, recessed lighting, ceiling fans, and a new garage door. Combined with an exceptional amount of parking, this property stands out as one of the most functional and desirable homes in the community.This is not your average remodel. Nearly every inch of this home has been thoughtfully upgraded with quality materials, custom finishes, and pride of ownership throughout. A truly move-in ready property that must be seen in person to appreciate everything it has to offer.
Getting Around
 Very Walkable
 Very Limited Transit
 Bikeable
Schools
Construction
Condition
- Year built: 1978
Type & Style
- Home type: Condo
- Property subType: Condominium
Interior
Appliances
- Laundry features: Inside,Laundry Room
Bedrooms & Bathrooms
- Bedrooms: 2
- Bathrooms: 2
- Full bathrooms: 2
- Main level bathrooms: 2
- Main level bedrooms: 2
Features
- Fireplace features: Family Room
- Fireplace: Yes
- Common walls with other units/homes: 1 Common Wall
Heating & Cooling
- Heating features: Central
- Cooling features: Central Air
Interior Area
- Total interior livable area: 1,027 sqft
Property
Details
- Parcel number: 93571064
- Attached to another structure: Yes
- Special condition: Standard
- Horse amenities: Riding Trail
Features
- Levels: One
- Stories: 1
- Entry location: 1
- Pool features: Association,Community
- Has view: Yes
- View description: Hills
Lot
- Lot size: 4.84 Acres
Parking
- Total spaces: 2
- Parking features: Garage - Attached
- Has garage: Yes
- Attached garage spaces: 2
- Covered spaces: 2