


1311 S Branch Dr #189, Edgemoor, SC, 29712
About This Home
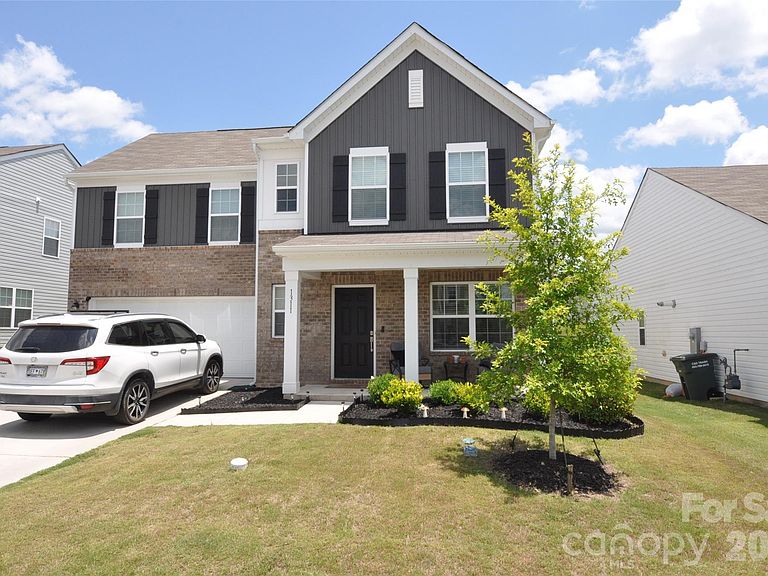
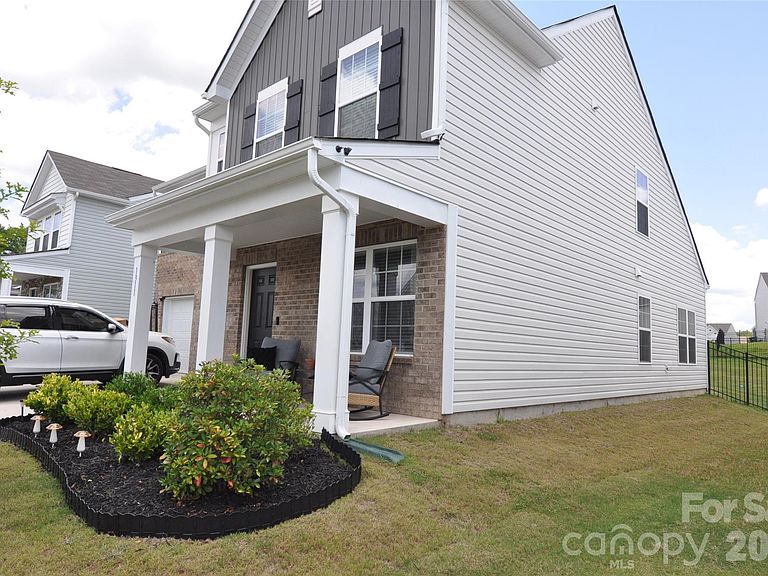
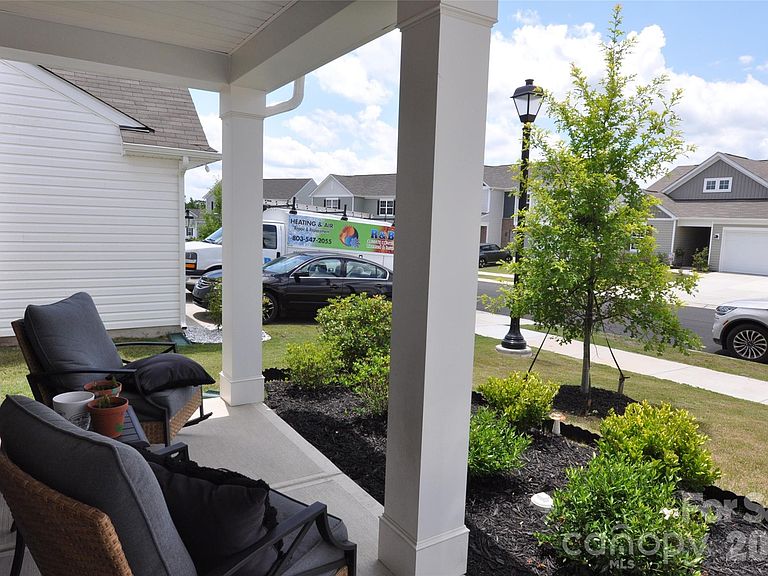
Welcome home to this beautiful 4-bedroom, 2.5-bath two-story residence located in the desirable Walkers Mill Subdivision. Thoughtfully designed for comfortable everyday living and effortless entertaining, this home offers an inviting open-concept layout with the primary suite conveniently located on the main floor. The spacious great room flows seamlessly into the kitchen and dining area, creating the perfect gathering space for family and friends. The kitchen features beautiful cabinetry, granite countertops, and a large eat-at island ideal for casual dining and meal preparation. The adjoining dining area offers plenty of space for entertaining and overlooks the fully fenced backyard through sliding glass doors. Retreat to the generously sized primary bedroom featuring plush carpeting and a well-appointed ensuite bath complete with a spacious shower, dual vanity, linen closet, and walk-in closet. Enjoy those long showers with the tankless hot water heater. Upstairs, you'll find a versatile second living area that provides endless possibilities for a media room, playroom, home office, or additional entertaining space. Three additional bedrooms and a full bath with double vanities, granite countertops, a linen closet, and a tub/shower combination complete the upper level. Additional features include a dedicated laundry room with electric washer and dryer hookups and built-in cabinetry, a double-car garage, and a fully fenced backyard perfect for pets, and outdoor gatherings. Enjoy relaxing evenings on the charming front porch while sipping sweet Southern tea. Residents of Walkers Mill also enjoy access to the community pool and cabana. Conveniently located with easy access to both Charlotte and Columbia, this home offers the perfect blend of small-town charm and commuter convenience. Don't miss the opportunity to make this exceptional property your next home!
Getting Around
 Car-Dependent
 Very Limited Transit
 Somewhat Bikeable
Schools
Construction
Condition
- Year built: 2024
Materials
- Foundation: Slab
- Roof: Composition
- Construction materials: Brick Partial,Vinyl
Other
- Builder model: Browning B
- Builder name: Lennar Homes
Type & Style
- Home type: SingleFamily
- Property subType: Single Family Residence
Interior
Appliances
- Appliances included: Dishwasher,Disposal,Electric Range,ENERGY STAR Qualified Refrigerator,Microwave,Refrigerator,Tankless Water Heater
- Laundry features: Laundry Room
Bedrooms & Bathrooms
- Bedrooms: 4
- Bathrooms: 3
- Full bathrooms: 2
- 1/2 bathrooms: 1
- Main level bedrooms: 1
Features
- Door features: Insulated Door(s),Sliding Doors
- Window features: Insulated Windows
- Flooring: Carpet,Vinyl
- Attic: Pull Down Stairs
- Finished area below ground: 0
- Finished area above ground: 2,141
Heating & Cooling
- Heating features: Central,Natural Gas
- Cooling features: Ceiling Fan(s),Central Air,Electric
Interior Area
- Total structure area: 2,141
- Total interior livable area: 2,141 sqft
Primary Bedroom
- Features: Attic Stairs Pulldown,Ceiling Fan(s),Kitchen Island,Open Floorplan,Walk-In Closet(s)
- Level: Main
Property
Details
- Parcel number: 123201189000
- Zoning: R
- Special condition: Standard
Features
- Levels: Two
- Stories: 2
- Pool features: Community
- Patio & porch: Covered,Front Porch
- Fencing: Back Yard,Fenced
Lot
- Lot size: 0.20 Acres
- Features: Cleared
Parking
- Total spaces: 2
- Parking features: Driveway,Attached Garage,Garage Faces Front,Garage on Main Level
- Has garage: Yes
- Attached garage spaces: 2
- Covered spaces: 2
- Has uncovered spaces: Yes