



47 Vestry St APT 4S, New York, NY, 10013
About This Home
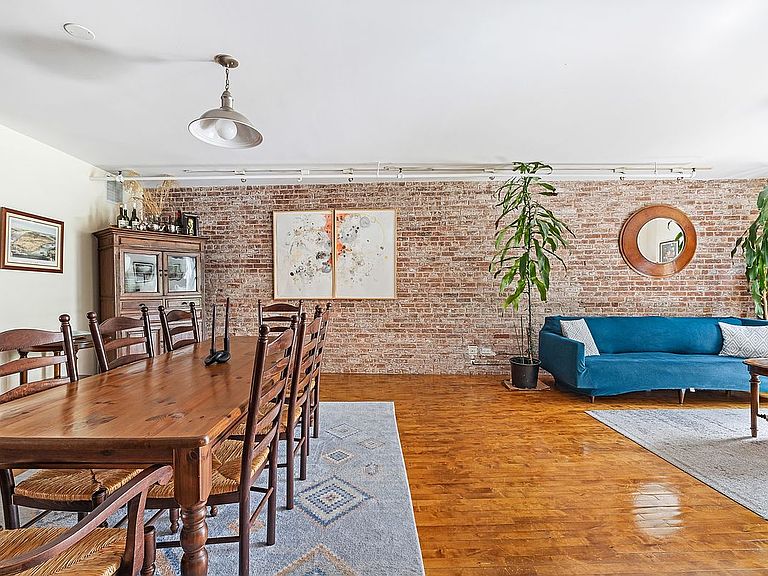
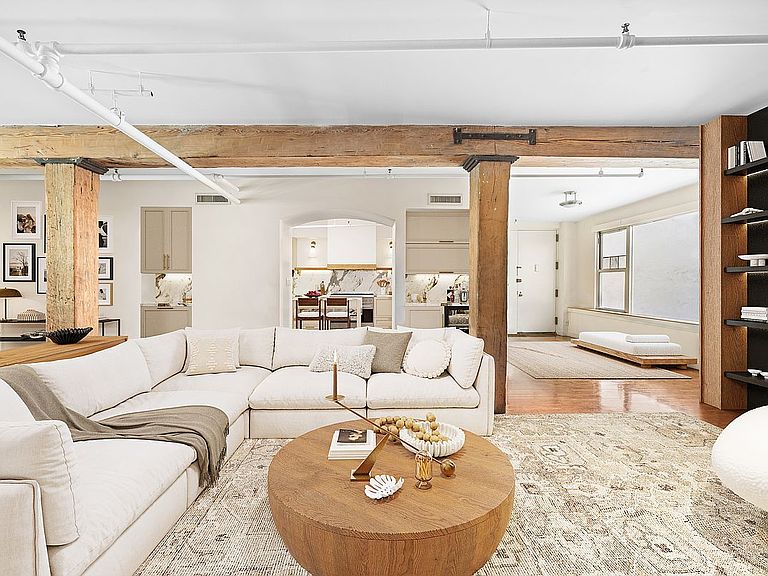
47 Vestry Street - Tribeca A compelling opportunity to own a spacious half-floor residence on one of Tribeca's most coveted blocks-at a fraction of the cost of the ultra-luxury condominiums directly across the street. This expansive home offers four true bedrooms, two full bathrooms, and a separate home office, with East and West exposures that provide excellent natural light. The scale, layout, and volume are increasingly rare in Tribeca and offer an ideal canvas for a thoughtful renovation. The primary bedroom suite and bathroom have been recently renovated, creating a move-in-ready retreat, while the remainder of the apartment presents significant renovation and customization potential. The kitchen is traditional yet fully functional, allowing immediate enjoyment while providing clear upside for buyers looking to modernize and add value over time. Whether envisioning a contemporary chef's kitchen, reconfigured entertaining spaces, or elevated finishes throughout, the footprint lends itself beautifully to transformation. Additional highlights include dedicated laundry room, over 200 square feet of private storage and exceptionally low monthly carrying costs of just $3,200, an extraordinary contrast to nearby new-development condominiums with dramatically higher purchase prices and ongoing common charges. Set on charming Vestry Street, moments from Tribeca's celebrated restaurants, Hudson River Park, and downtown conveniences, this residence offers a rare combination of space, light, flexibility, and long-term value-with the ability to create a bespoke home in a premier location without paying new-development pricing. A standout opportunity for buyers who recognize value, vision, and upside in one of downtown Manhattan's most prestigious neighborhoods. 200 Square ft storage included with purchase Washer-Vented -Dryer Central AC SOME IMAGES ARE VIRTUALLY STAGED
Getting Around
 Walker's Paradise
 Rider's Paradise
 Biker's Paradise
Schools
Construction
Condition
- Year built: 1915
Type & Style
- Home type: Cooperative
- Property subType: Coop
Interior
Appliances
- Appliances included: Dishwasher,Washer/Dryer
- Laundry features: Inside
Bedrooms & Bathrooms
- Bedrooms: 4
- Bathrooms: 2
- Full bathrooms: 2
Cooling
- Cooling features: Central Air
Features
- Flooring: Hardwood
Interior Area
- Total structure area: 2,500
- Total interior livable area: 2,500 sqft
Property
Accessibility
- Accessibility features: Wheelchair Access
Details
- Special condition: Resale