
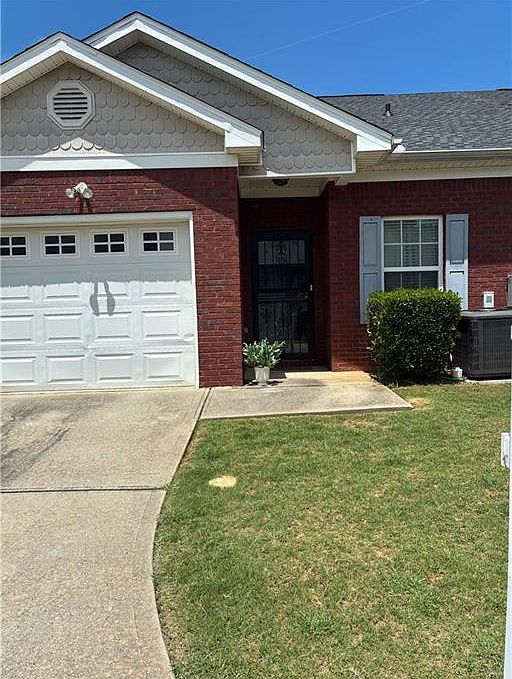



240 Valley Hill Rd SW, Riverdale, GA, 30274
2beds
2baths
1,736sqft
$199,900
$115price/sqft
$1,531/moest. monthly cost
$61,240/yrincome needed
About This Home
This Charming 2Bedroom 2 Bathroom ranch townhome is in the highly sought after 55+ Tara Woods Community. The Primary suite boasts a double vanity shower-tub combo and a walk in closet. The second bedroom can be used for an office or guest bedroom. The Living Room is large and the Dining Room faces the private backyard. The $70 month association fee covers Ground maintenance and trash pick up. So, relax on your Patio and enjoy the quiet and beauty of your back yard.
Getting Around
20
 Car-Dependent
0
 Very Limited Transit
23
 Somewhat Bikeable
Schools
4/10
5/10
2/10
Construction
Condition
- Property condition: Resale
- Year built: 2005
Materials
- Foundation: Brick/Mortar
- Roof: Shingle
- Construction materials: Block
Type & Style
- Home type: Townhouse
- Architectural style: Contemporary,Ranch,Townhouse
- Property subType: Townhouse,Residential
Interior
Appliances
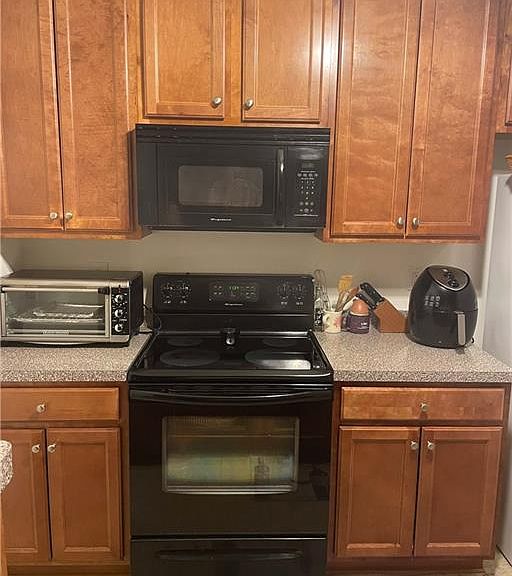
- Appliances included: Dishwasher,Dryer,Electric Range,Electric Water Heater,Gas Oven,Microwave,Range Hood,Refrigerator
- Laundry features: Laundry Closet,Main Level
Basement
- Basement: None
Bathroom
- Level: Main
Bathroom
- Level: Main
Bedrooms & Bathrooms
- Bedrooms: 2
- Bathrooms: 2
- Full bathrooms: 2
- Main level bathrooms: 2
- Main level bedrooms: 2
Dining Room
- Level: Main
Features
- Other
- Window features: None
- Flooring: Carpet,Laminate
- Fireplace features: None
- Finished area above ground: 1,736
- Common walls with other units/homes: 2+ Common Walls
Heating & Cooling
- Heating features: Central,Electric,Hot Water
- Cooling features: Central Air,Electric
Interior Area
- Total structure area: 1,736
- Total interior livable area: 1,736 sqft
Kitchen
- Level: Main
Living Room
- Level: Main
Master Bathroom
- Level: Main
Other
- Level: Main
Property
Accessibility
- Accessibility features: None
Details
- Parcel number: 13149C B069
- Attached to another structure: Yes
- Other equipment: None
- Horse amenities: None
Features
- Levels: One
- Stories: 1
- Pool features: None
- Patio & porch: Covered
- Exterior features: Garden
- Spa features: None
- Fencing: None
- Has view: Yes
- View description: Other
- Waterfront features: None
- Waterbody name: None
Lot
- Lot size: 2,683 sqft
- Features: Back Yard,Cleared,Level
Parking
- Total spaces: 1
- Parking features: Attached,Drive Under Main Level,Garage,Garage Faces Front
- Has garage: Yes
- Attached garage spaces: 1
- Covered spaces: 1